An unfinished bathroom renovation is a difficult call for a homeowner to make. Work has stopped, money has already been spent, and they need someone to explain what can safely be kept. I am seeing more requests to assess projects left halfway through. During one recent visit, I looked closely at the shower because several parts of the installation raised questions that needed to be answered before any tile could go on. An unfinished bathroom renovation needs a careful assessment before new work covers the existing installation.
I saw waterproofing membrane installed over plywood, no completed sloped shower base, and a linear drain set along the doorway of a curbless shower. From what I could observe, the shower floor did not appear to slope properly toward that drain. In this configuration, water could reach the bathroom floor instead of being contained and collected by the drain. These details matter as a connected system: the floor must direct water to the drain, and the waterproofing must connect correctly across the floor, walls, corners, entrance and drain. It is the kind of problem that a low initial price cannot fix after the work is covered.

Illustration of an unfinished shower; not a photograph of the home described.
What I Saw at This Unfinished Bathroom Renovation
The homeowners called me for an estimate and an assessment of the work left behind. At a first visit, I can describe what is visible and identify areas that need further inspection. I cannot determine the full condition of work hidden under materials without opening and testing it.
The shower was my main concern. A membrane had been applied over plywood, but I could not verify a complete waterproofing assembly from the visible work. I also did not see a completed shower floor assembly that would establish the required drainage toward the linear drain. Before proposing a repair, I would need to examine the substrate, the floor build-up, membrane seams, the drain connection and any work already covered.
Waterproofing Membrane Over Plywood
The presence of a product such as KERDI does not, by itself, prove that a shower is waterproof. Installation depends on the specified substrate, suitable setting materials, continuous overlaps and sealed transitions to the drain. Plywood may form part of the structural subfloor beneath a properly designed shower floor; that does not mean every direct membrane application to exposed plywood in a wet area is an approved assembly.
The specific product instructions and the actual materials at this home need to be checked before deciding which sections can be retained. A finished surface can hide errors at seams and connections, so covering questionable work with tile is not a reliable solution.
No Completed Shower Base or Verified Slope
There are different ways to form a shower floor, including an approved prefabricated sloped tray or a properly built sloped mortar bed. A conventional raised pan is not required for every curbless or linear-drain design. What matters is that the chosen assembly supports the tile, directs water to the drain and is waterproofed as one complete system.
In the shower I inspected, I did not see a completed floor assembly that established that path. If the floor is flat, slopes away from the drain or has low spots, water may pool or move toward the entrance. Measurements and an examination of the completed layers are needed to determine the correction.

Conceptual shower floor illustration; not a photograph of the project.
A Linear Drain Along the Curbless Shower Doorway
A linear drain along a curbless shower doorway demands careful design because there is no curb to help contain water. The shower floor must slope toward the drain, the drain opening must capture water across the entrance, and the waterproofing must continue correctly beyond the wet area where required. The drain alone cannot compensate for a flat or incorrectly pitched floor.
At this visit, a drain along the doorway combined with no apparent slope and no completed shower base was a serious concern. I would not approve finishing that shower until its floor elevations, drain connection and waterproofing details were checked and corrected as needed. Schluter’s KERDI-LINE guidance discusses entrance installations, recommends a drain opening spanning as much of the entrance as possible to limit overflow, and notes that secondary drainage may be needed beyond the shower. Those provisions show why this detail cannot be improvised.
How the Cheapest Quote Can Lead to an Unfinished Bathroom Renovation
I understand why homeowners compare prices. A renovation is a major expense, and nobody wants to pay more than necessary. Yet comparing only the bottom line can lead to the wrong decision. The cheapest quote may omit essential preparation, use inadequate allowances, leave responsibilities unclear or fail to explain how critical work will be done. Those differences are hard to spot when the proposals contain only a short description and a total.
If a shower assembly cannot be verified or corrected in place, portions may need to be opened, removed and rebuilt before finishing can continue. That means paying for demolition and replacement on top of the original work. I cannot say what this particular repair will cost until the scope is established, but the added work is why I encourage homeowners to compare methods and responsibilities alongside the total price.
Sometimes a low price reflects an incomplete scope, inexperience with the proposed system or work done too quickly. Price alone cannot tell you which explanation applies. Ask how the shower will be built, request examples of similar completed projects and check references. A contractor who can explain the floor, waterproofing and drain details gives you more to evaluate than a number on a page.
When a Contractor Takes a Deposit and Leaves
Some homeowners also describe paying a deposit and then struggling to get the contractor back to finish the work. This is a separate risk to consider before signing a renovation agreement; the shower concerns from my site visit do not establish what happened to that homeowner’s deposit.
Before paying, ask for a written contract that identifies the work, materials, schedule, payment milestones and what happens if the scope changes. Confirm the contractor’s business details, speak with recent customers and keep records of payments and messages. Tie payments to clear stages of progress and understand exactly what your deposit covers. Ontario’s consumer guidance on home renovations explains what to check in a renovation contract and your rights when problems arise.
Questions to Ask Before Choosing a Bathroom Contractor
When comparing estimates, ask for clear answers to these questions:
- What is the complete shower floor and waterproofing system?
- Which substrate and setting materials will be used for the membrane?
- How will the floor slope toward the drain, including at the entrance?
- How will the walls, corners, floor and drain be joined into one waterproof assembly?
- Will the proposed work follow the selected manufacturer’s installation instructions?
- What happens if demolition reveals damaged framing or subfloor?
- Who is responsible for any required plumbing work and inspections?
- Which materials, labour and possible repairs are included in the written estimate?
- What does the deposit cover, and when are later payments due?
- Can you show recent completed work and provide references for a similar shower?
If you are comparing proposals now, my guide to what a renovation estimate should include can help you compare the details. You can also read my article about seven renovation contractor warning signs before signing an agreement.
What Happens When I Assess an Unfinished Project
I start with a conversation about what was promised, what was completed and why the work stopped. Then I review the accessible areas and explain what I can see, what I cannot verify and what may need to be opened. I review any estimate and payment record the homeowner can share so we understand which work was supposed to be included. The next step is a written scope for assessment or corrective work, based on the information available. For each unfinished bathroom renovation, I first identify what can be verified and what needs to be opened for inspection.
After more than 30 years in renovations, I know that homeowners want a direct explanation of the problem and a practical path forward. At A&R Renovations Inc., I manage one main project at a time and remain personally involved throughout the work. My advice is to choose the contractor whose proposed work, experience and communication you understand—not simply the lowest number.
If you have an unfinished bathroom renovation in Vaughan or a nearby community, contact A&R Renovations to arrange a site visit. Bring your estimate, contract, product details and any photos taken before the work was covered.
Call 416-677-9316 or request a consultation.
Common Questions About an Unfinished Bathroom Renovation
Can an unfinished shower be completed without starting over?
Sometimes. The answer depends on whether the existing floor, substrate, drain and waterproofing can be verified as a suitable system. An inspection may show that some work can stay or that sections need to be opened and rebuilt.
Is KERDI membrane over plywood always wrong?
That conclusion is too broad. The location of the plywood, the specific membrane or system, the approved substrate details and the rest of the assembly all matter. Compare the actual installation with the manufacturer’s instructions before deciding what is acceptable.
Is a linear drain along a curbless shower doorway a mistake?
It can be a serious mistake when the shower floor does not slope toward the drain or water can escape past it into the bathroom. A doorway installation needs a correctly designed floor, an appropriate drain opening and continuous waterproofing. In the unfinished shower I inspected, those details were not established by the visible work.
Should I tile over an unfinished shower to save money?
First verify the underlying floor, waterproofing and drain connection. Tile and grout do not correct an incomplete waterproofing assembly or a floor that fails to drain properly.
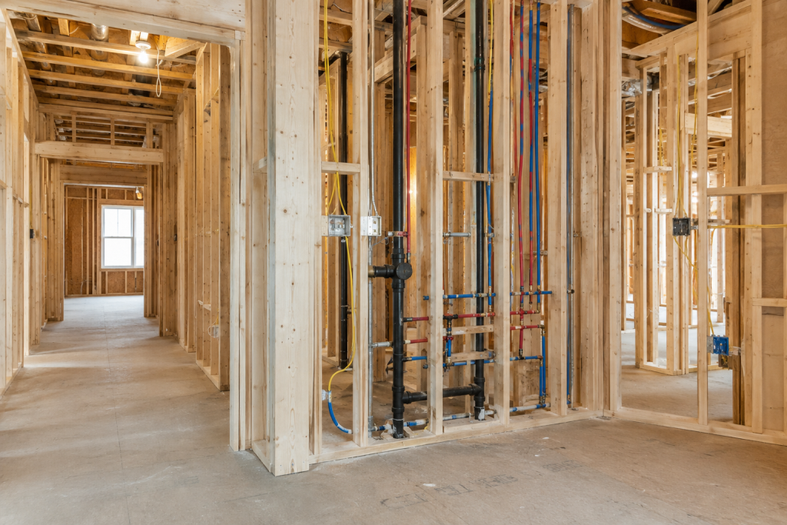


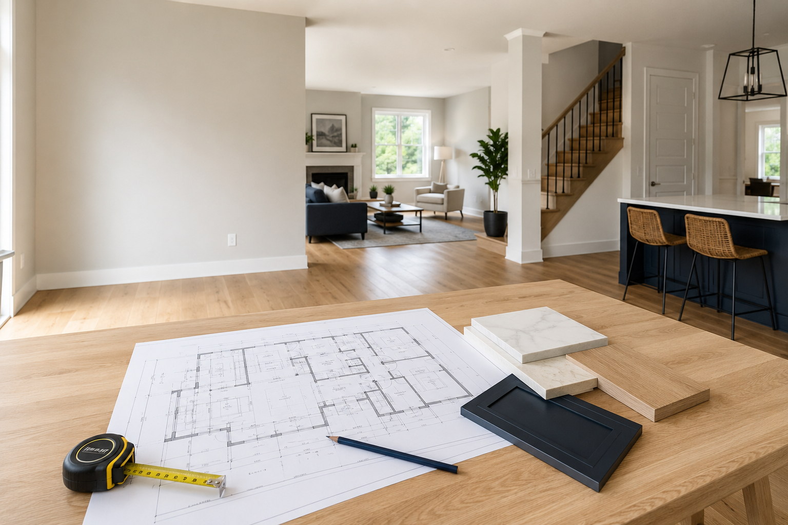

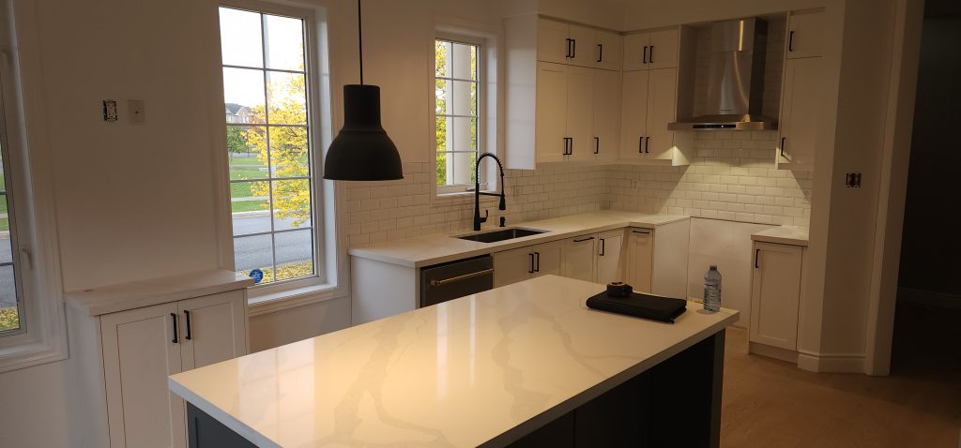
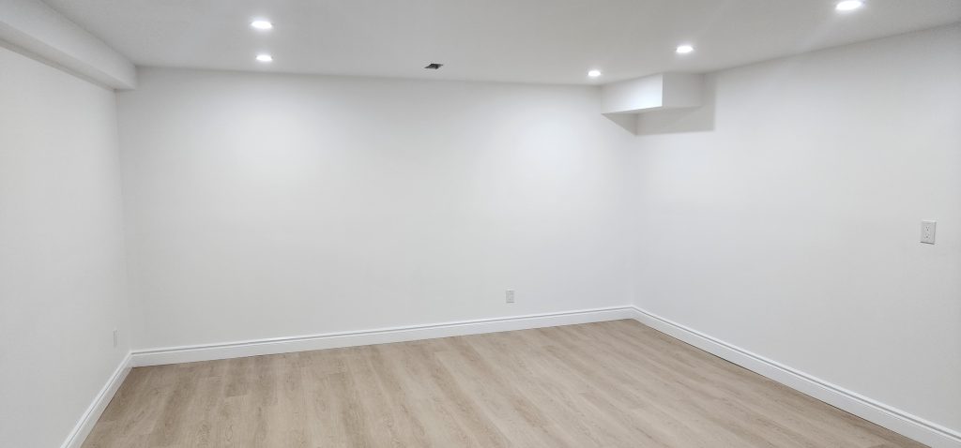
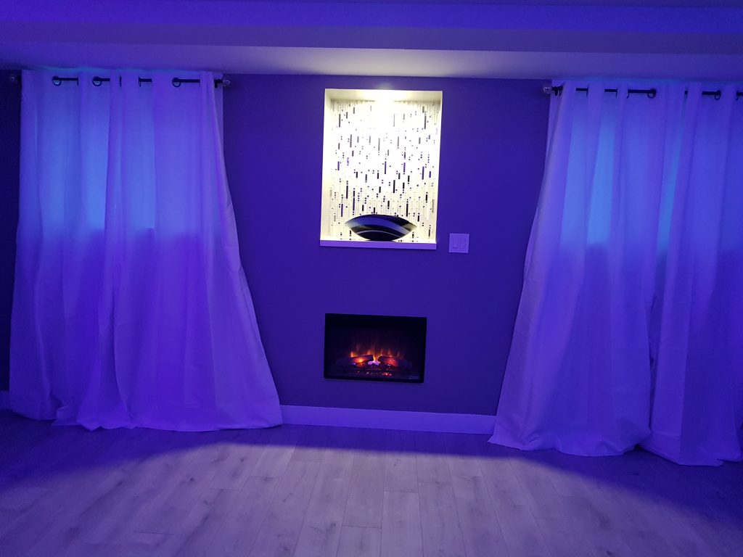
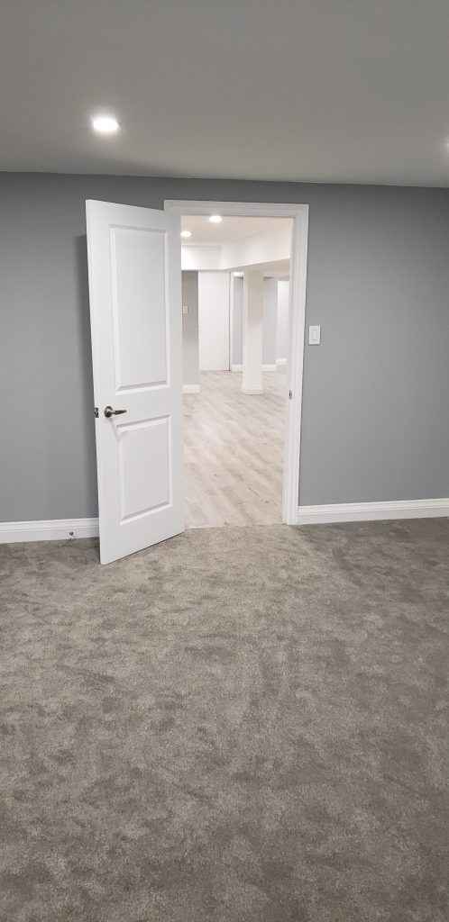

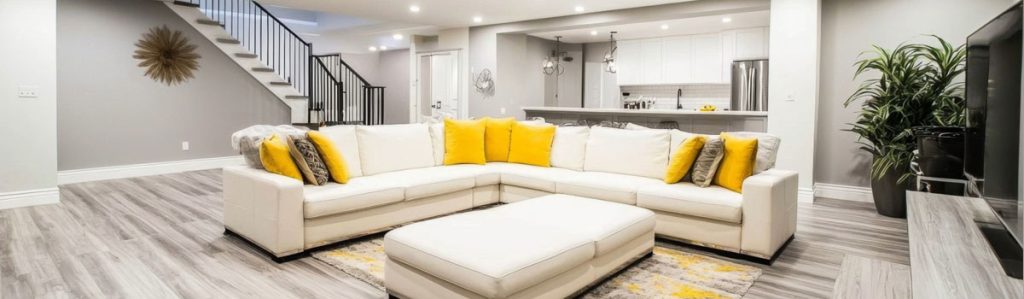
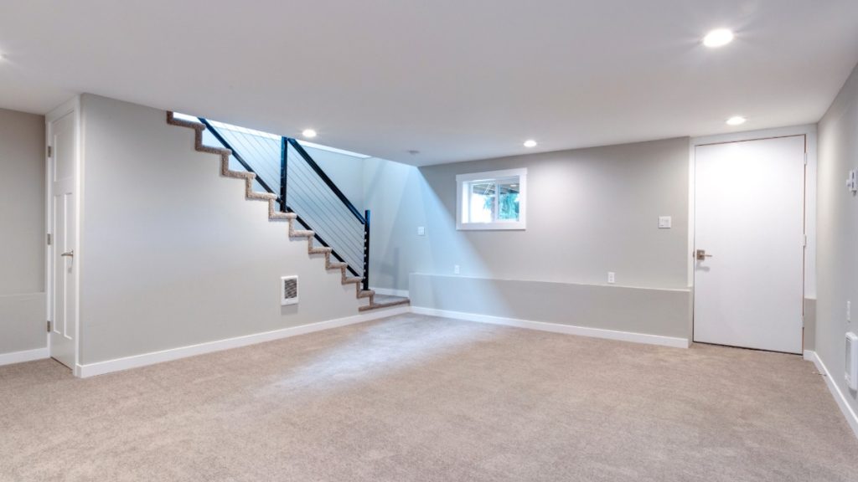
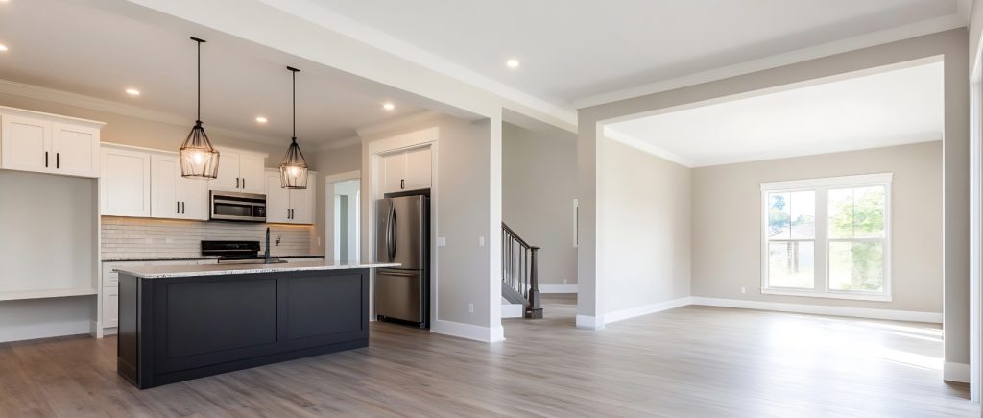


 Before diving into materials and layouts, it’s essential to define the purpose of your basement renovation. Are you creating a rental unit, a personal retreat, or a multi-functional space? A clear vision helps guide design decisions and ensures the final result meets your needs. A & R Renovations Inc. works closely with clients to understand their goals and tailor each project accordingly.