Woodbridge Renovation Project: Kitchen, Basement and Flooring
This Woodbridge Renovation Project included a new kitchen, finished basement, continuous flooring, refinished stairs, painting and interior finishing. The project transformed several disconnected and dated areas into brighter, more functional living spaces with a consistent appearance throughout the home.
A&R Renovations Inc. managed the renovation one project at a time, providing direct communication with the homeowner from the initial preparation through the final details.
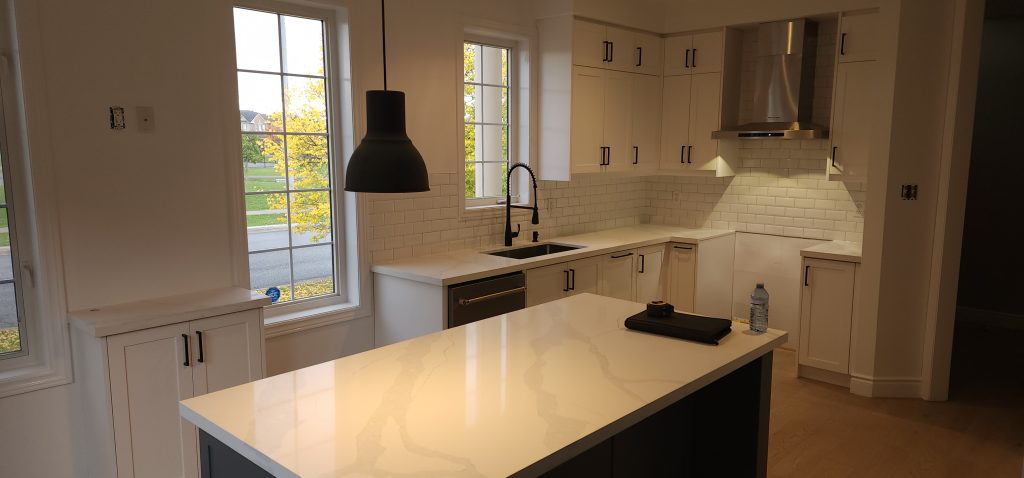
Completed kitchen renovation in Woodbridge
About This Woodbridge Renovation Project
This Woodbridge renovation involved coordinated improvements across multiple levels of the home. The existing kitchen, flooring and several interior finishes were removed before the new materials were installed.
The main areas of work included:
- Complete kitchen renovation
- New kitchen cabinets and island
- New countertops and backsplash
- Flooring installation throughout the main living areas
- Stair refinishing
- Interior railing updates
- Basement finishing
- Drywall, painting, trim and finishing details
Completing these areas as one coordinated project allowed the colours, flooring and finishes to work together throughout the home.
Before the Woodbridge Renovation
Before construction began, the kitchen had darker cabinets, tiled floors and a layout that separated it visually from the adjoining areas. Different flooring materials were used throughout the main level, creating noticeable transitions between rooms.
The renovation plan focused on modernizing the kitchen, creating a more consistent flow between the living spaces and updating the stairs and floors. The basement was also improved to provide a clean and practical finished area.
-
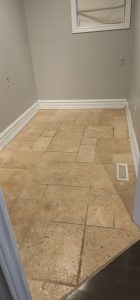
- Existing flooring before removal
-
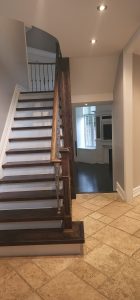
- Staircase before renovation
-
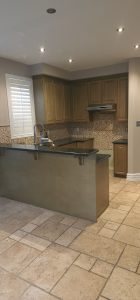
- Kitchen before renovation
Demolition and Project Preparation
The existing flooring and kitchen finishes were carefully removed to prepare the home for its new layout and materials. Demolition exposed the areas that required preparation before flooring, cabinetry and interior finishes could be installed.
Completing the demolition and preparation correctly was important because the finished flooring continued through several connected spaces. The underlying surfaces and transitions had to be properly prepared to produce a level, consistent result.
The stairs and adjoining areas were also prepared so their new finishes would coordinate with the flooring throughout the home.
-
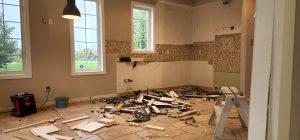
- Kitchen demolition and preparation
-
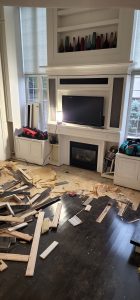
- Existing flooring being removed
-
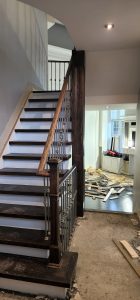
- Main-floor construction in progress
New Kitchen Installation
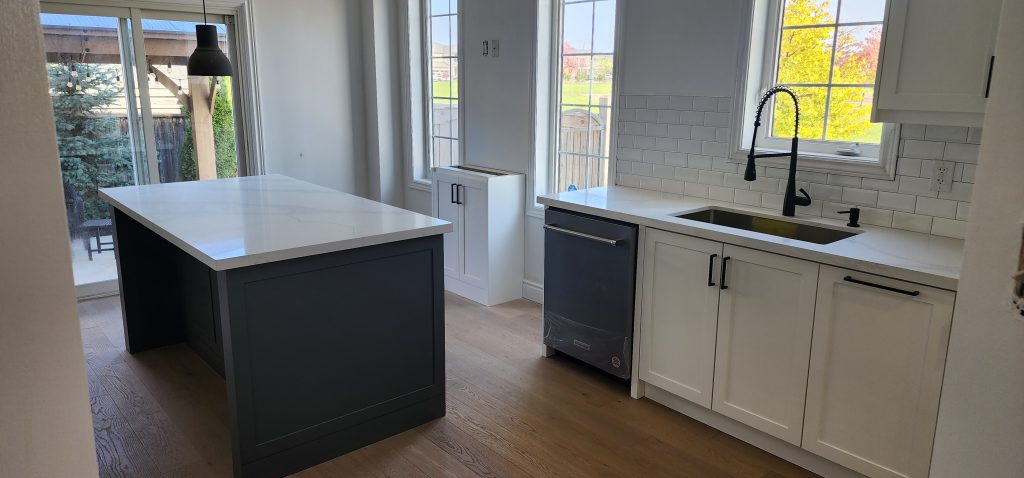
The completed kitchen became the central feature of this Woodbridge renovation. White perimeter cabinets created a brighter appearance, while the contrasting island added definition and practical workspace.
The kitchen was a central part of this Woodbridge Renovation Project, combining new storage, preparation space and coordinated finishes.
The new kitchen included:
- White perimeter cabinetries
- Contrasting island cabinetry
- Light-coloured countertops
- Tile backsplash
- Updated sink and faucet
- Pendant lighting above the island
- Recessed ceiling lighting
- New flooring
- Updated trim and paint
The island provides additional preparation space and helps connect the kitchen with the surrounding living areas. The cabinet arrangement also offers practical storage while maintaining an open, uncluttered appearance.
Homeowners considering a similar project can learn more about our Kitchen Renovations Vaughan services.
-
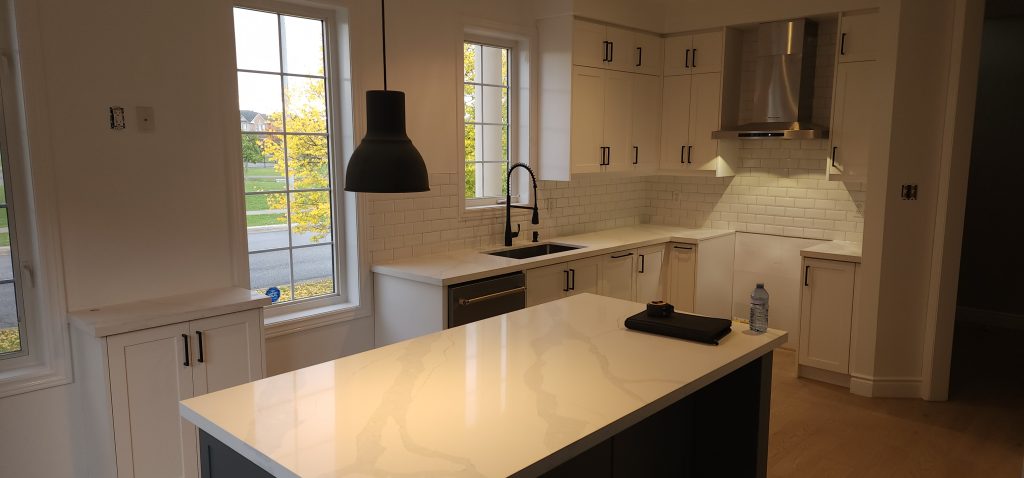
- Completed kitchen renovation by A&R Renovations Inc.
-
- New continuous flooring
New Flooring Throughout the Home
A major part of this Kitchen and Basement Renovation Project Woodbridge was replacing the mixture of older tile and dark flooring with one lighter, more consistent floor finish.
Throughout the Woodbridge Renovation Project, the flooring was selected to create consistent transitions between the renovated areas.
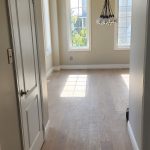
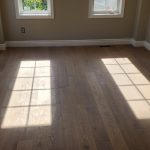
The new flooring connects the kitchen, dining area, hallway and adjoining living spaces. Using a continuous finish helps the rooms feel more connected and creates a cleaner transition from one area to another.
The lighter flooring also works with the white kitchen cabinets and natural light to give the interior a brighter appearance.
-
- Updated hallway and flooring
-
- Renovated Woodbridge hallway with new flooring
-
- Updated hallway and flooring
Stair and Railing Improvements
The staircase was updated to coordinate with the new flooring. The refinished wood steps create a natural transition between levels, while the dark railing provides contrast against the lighter floors and walls.
Because the stairs are visible from the main entrance and surrounding rooms, updating this area helped give the entire interior a more unified appearance.
-
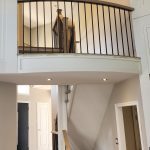
- Updated staircase and railings
-
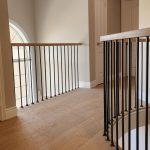
- Coordinated flooring and railing finishes
-
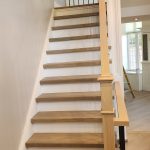
- Refinished stairs coordinating with new floors
Finished Basement Space
The basement was finished to provide the homeowners with clean, bright and usable additional living space. Light flooring, neutral walls, white trim and recessed lighting help make the room feel comfortable and open.
A finished basement can be used as a family room, recreation area, home office or flexible space, depending on the homeowner’s needs. The simple finishes used here allow the room to adapt to different uses.
Visit our Basement Renovations Vaughan page to learn more about basement planning and finishing options.
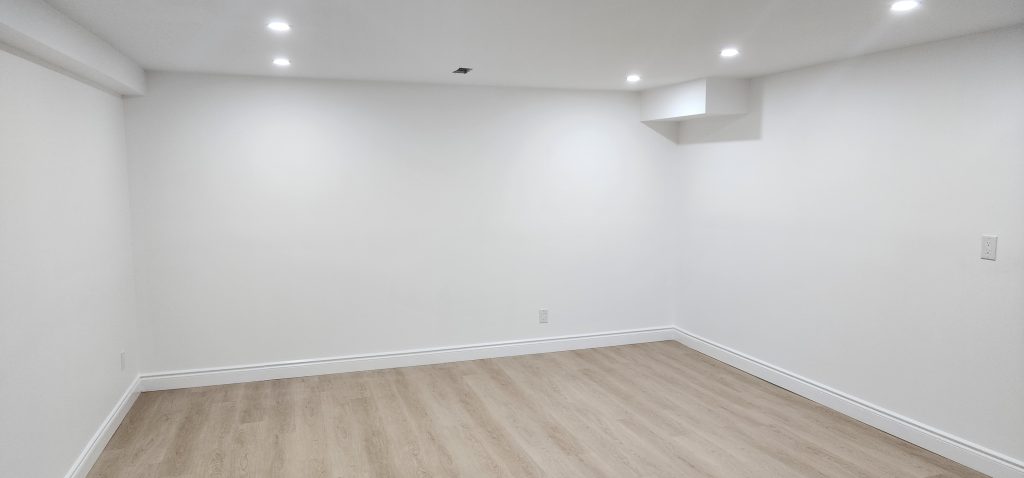
Bright finished basement living space
A Coordinated Renovation from Beginning to End
This Woodbridge Renovation Project coordinated the kitchen, basement, flooring and stairs as part of one organized renovation.
A&R Renovations Inc. brings more than 30 years of renovation experience to projects in Woodbridge, Vaughan and surrounding communities. We complete one project at a time, without subcontractors, so homeowners deal directly with the same contractor throughout their renovation.
You can also explore our Home Renovations Vaughan services and view more examples in our completed project portfolio.
Frequently Asked Questions
Can a kitchen, basement and flooring be renovated together?
Yes. Coordinating several areas during one renovation can make it easier to plan materials, colours, flooring transitions and the construction schedule. The exact approach depends on the home and the work required.
Can new flooring continue through several rooms?
In many homes, the same flooring can continue through the kitchen, hallway, dining area and connected living spaces. Existing floor levels and subfloor conditions must be evaluated before installation.
How long does a multi-area renovation take?
The schedule depends on the project scope, material availability and the condition of the existing home. A&R Renovations discusses the anticipated schedule with the homeowner before construction begins.
Do renovation projects in Woodbridge require permits?
Permit requirements depend on the work being completed. Structural, plumbing, electrical and certain basement alterations may require permits or inspections. Homeowners can review the City of Vaughan building permit information when planning a renovation.
Planning a Renovation in Woodbridge?
Are you considering a new kitchen, finished basement, flooring installation or a renovation involving several areas of your home?
A&R Renovations Inc. provides direct communication, more than 30 years of experience and one-project-at-a-time service. Tell us what you want to change and your preferred timeline.



Leave a Comment
You must be logged in to post a comment.