A & R Renovations Inc.

Complete Home Renovations, Kitchen, Bathroom & Basement

Call Us Today! 416-677-9316
  • Home
  • About
    • Our Process
  • Services
    • Home Renovations Vaughan
    • General Contractor Vaughan
    • Kitchen Renovations Vaughan
    • Basement Renovations
    • Bathroom Renovations
  • Projects
  • Gallery
    • Bathrooms Gallery
    • Exterior Gallery
    • Kitchen Gallery
    • Home Renovations Gallery
    • Basement Gallery
    • Videos
  • Testimonials
  • Blog
  • Contact
1

Renovation Estimate Vaughan: What Should Be Included?

Posted on September 17, 2026 Leave a Comment

Renovation Estimate Vaughan: What Should Be Included?

A renovation estimate Vaughan homeowners can rely on should explain much more than one final price. It should define the work being proposed, the materials or allowances included, who is responsible for permits and specialty trades, how payments will be scheduled, and which items are excluded. Without those details, two quotes that appear similar may represent very different projects.

Before choosing a contractor, read every estimate carefully and ask questions about anything that is unclear. A detailed estimate does not eliminate every possible surprise—renovations can uncover hidden conditions—but it creates a much stronger starting point for the project.
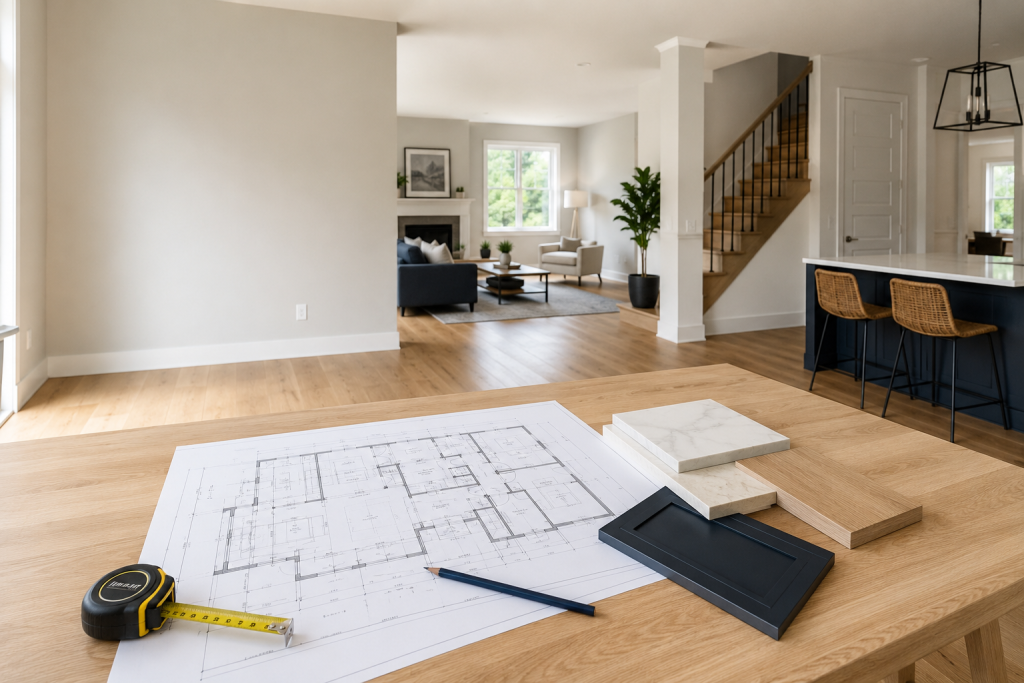
Homeowners reviewing a renovation estimate in Vaughan

A clear renovation estimate helps homeowners understand the scope, selections and responsibilities before construction begins.

Why Renovation Estimates Can Vary

A detailed renovation estimate Vaughan homeowners can compare should clearly identify the scope, allowances and exclusions.

Contractors may interpret the same project differently. One quote may include demolition, disposal, finish carpentry and painting, while another may cover only the main installation work. Material quality, site conditions, project management, insurance, licensed specialty work and the level of finishing can also affect the price.

This is why the lowest total is not automatically the best value. A useful comparison starts by confirming that every contractor is pricing the same scope and making the same assumptions.

Renovation Estimate Vaughan Checklist: What Should Be Included

1. A Clear and Detailed Scope of Work

The estimate should describe what will be renovated and what work will be completed. Broad phrases such as “renovate kitchen” or “finish basement” leave too much open to interpretation.

A clearer scope may identify:

  • Rooms and areas included in the project
  • Demolition and items to be removed
  • Protection for floors and occupied areas
  • Framing, insulation and drywall work
  • Plumbing, electrical and HVAC changes
  • Cabinetry, tile, flooring and finish carpentry
  • Painting and final finishing
  • Debris removal and jobsite cleanup
  • Items that will remain unchanged

The description does not need to list every screw, but it should be specific enough for both parties to understand the expected result.

2. Materials, Fixtures and Allowances

An estimate should distinguish between fixed selections and allowances. A fixed selection identifies a specific product, model or finish. An allowance is a budget amount reserved for an item that has not yet been selected.

For example, an estimate may include a set allowance for tile, plumbing fixtures, lighting or cabinet hardware. Ask whether the allowance covers the product only or also delivery, installation, tax and related materials. If your final selection exceeds the allowance, the difference will normally change the project price.

Whenever possible, record:

  • Product manufacturer or model
  • Size, colour and finish
  • Quantity or area covered
  • Allowance amount
  • Installation responsibility
  • Delivery charges and lead times

Clear selections help prevent disagreements and make competing estimates easier to compare.

3. Labour and Specialty Trade Responsibilities

The estimate should explain which labour is included and who coordinates each part of the project. Renovations may require licensed electrical, plumbing, HVAC or other specialty work depending on the scope.

Homeowners should know whether those costs are included in the estimate, quoted separately or paid directly to another provider. They should also know who schedules the work, checks its completion and communicates changes.

At A&R Renovations Inc., homeowners communicate directly with Alex throughout the renovation. A&R manages the project and coordinates any licensed specialty trades required for the approved scope.
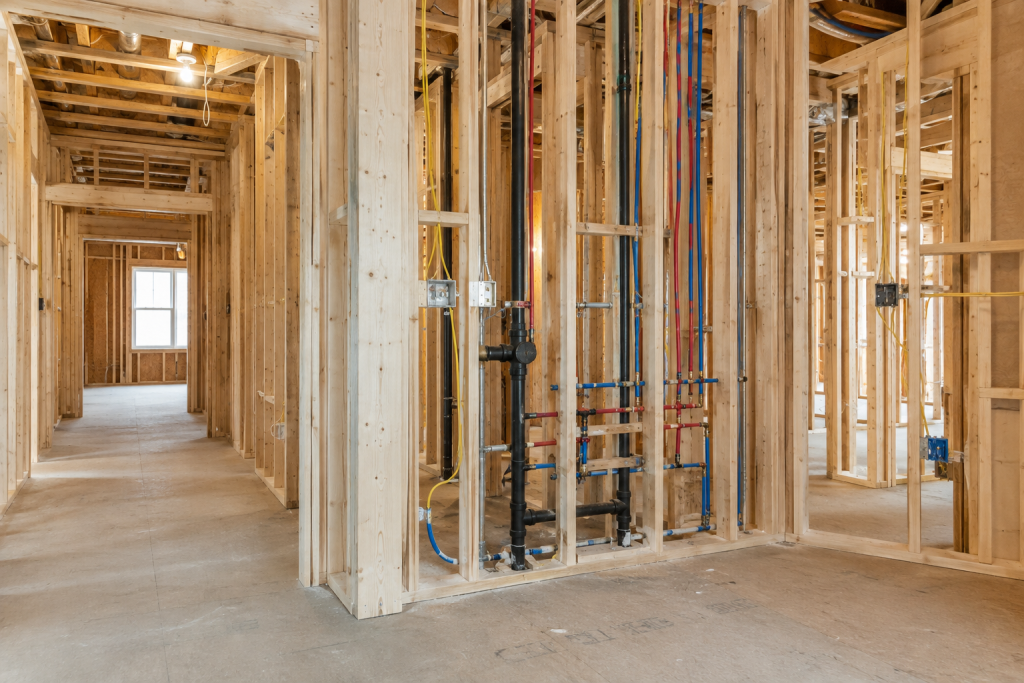
Framing and mechanical rough-ins during a home renovation

Work behind the walls should be defined in the estimate, including required plumbing, electrical and HVAC changes.

4. Permits, Drawings and Inspections

Some renovation projects require a building permit, drawings or inspections; others do not. Requirements depend on the work, not simply on the size of the budget.

The estimate or proposal should clarify:

  • Whether permits are expected to be required
  • Who prepares any drawings or supporting documents
  • Who submits the permit application
  • Whether permit and design fees are included
  • Who schedules required inspections
  • How permit-related changes will be handled

Homeowners can review current requirements with the City of Vaughan Building Standards department. Never rely on a blanket statement that a permit is unnecessary without confirming the actual scope.

5. An Expected Schedule

A responsible estimate should include an anticipated start window and an approximate project duration, subject to permits, material availability, requested changes and unforeseen conditions.

The schedule should also account for decisions that must be made before work begins. Custom cabinetry, windows, specialty fixtures and some finishes can have long lead times. Ordering late can interrupt otherwise well-planned work.

Ask the contractor:

  • When coud the project realistically begin?
  • Which selections are needed before the start date?
  • What work must happen in sequence?
  • How will delays or schedule changes be communicated?
  • Will the contractor be managing several projects at the same time?

A&R Renovations accepts one main renovation project at a time so that attention and communication remain focused on the active project.

6. A Payment Schedule Connected to Progress

The estimate should show the deposit and subsequent payment stages. A payment schedule is easier to understand when payments correspond to clear project milestones rather than arbitrary dates.

Ontario provides consumer guidance for home renovation contracts, estimates and payments. Before signing, review the province’s current information on your rights when starting home renovations or repairs. The written agreement should identify the parties, scope, price, payment terms and other required details applicable to the project.

Avoid paying the entire project price before work begins. Keep invoices, receipts, approved changes and payment records together.

7. Exclusions and Homeowner Responsibilities

Every estimate should state what is not included. Exclusions are not necessarily a problem; hidden exclusions are.

Common examples may include:

  • Appliances and decorative fixtures
  • Furniture moving or storage
  • Engineering or architectural services
  • Permit fees
  • Hazardous-material testing or remediation
  • Repairs to concealed damage
  • Landscaping or exterior restoration
  • Temporary accommodation
  • Owner-supplied materials

The estimate should also identify homeowner responsibilities, such as clearing personal items, approving selections by a deadline or providing access to the property.

8. Change Orders and Unforeseen Conditions

Renovation work can reveal water damage, unsafe wiring, inadequate framing or other conditions that were not visible during the initial visit. Homeowners may also request upgrades after construction begins.

The written agreement should explain how changes are documented and approved. A proper change order should describe the additional or removed work, the price adjustment and any effect on the schedule. Both parties should approve it before the changed work proceeds, except where urgent action is necessary to protect the property or address a safety issue.

Build a contingency into your overall budget rather than assuming that every concealed condition can be predicted before demolition.

How to Compare Renovation Quotes Properly

When reviewing a renovation estimate Vaughan homeowners should compare the included work, materials and responsibilities—not only the final price.

Create a simple side-by-side checklist and compare each estimate using the same categories:

  1. Scope of work
  2. Materials and allowances
  3. Labour and specialty trades
  4. Permits, drawings and inspections
  5. Cleanup and disposal
  6. Schedule
  7. Payment stages
  8. Warranty or post-completion service
  9. Exclusions
  10. Change-order process

If one quote is substantially lower, ask what accounts for the difference. It may exclude necessary work, use smaller allowances or assume a different finish level. The contractor’s explanation is more useful than the price difference alone.

Also evaluate communication, relevant project experience, proof of insurance, references and the contractor’s willingness to put commitments in writing. You can learn more about A&R’s home renovation process and view completed work in the renovation gallery.
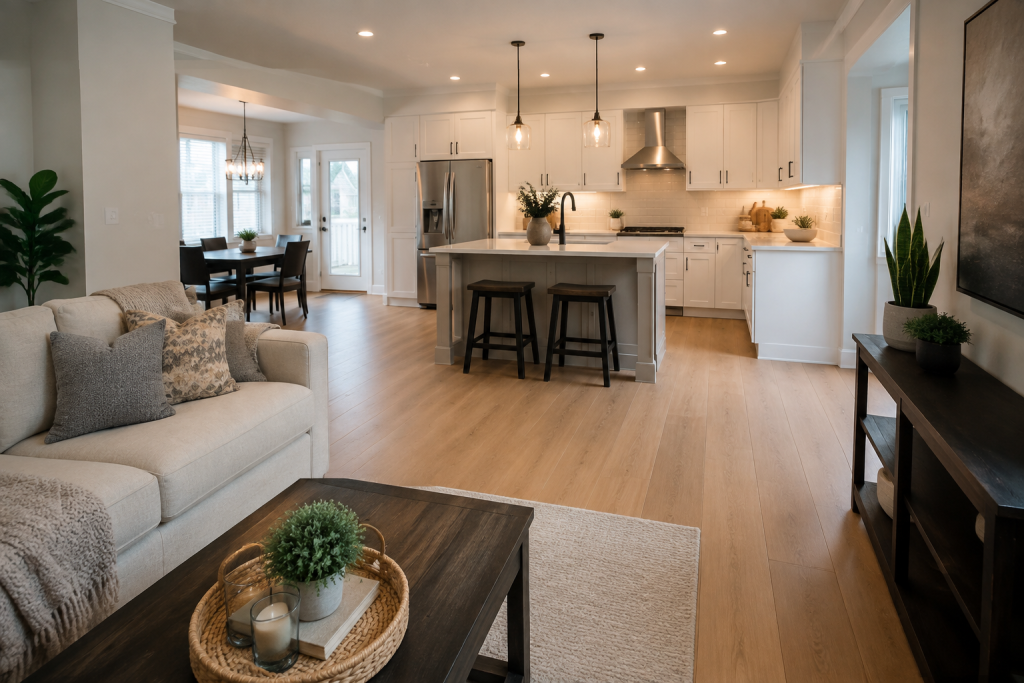
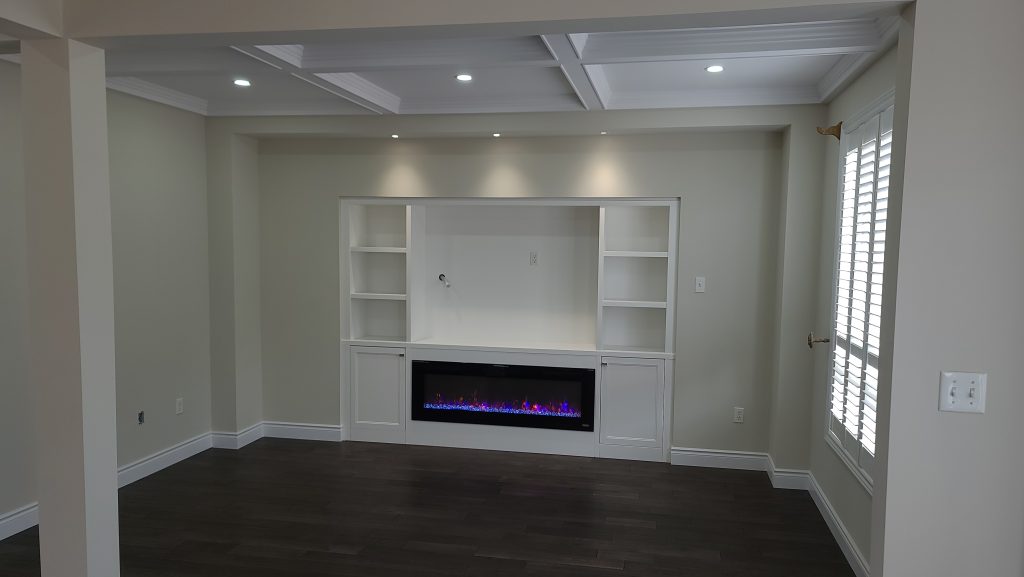
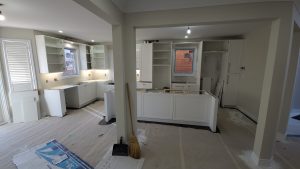
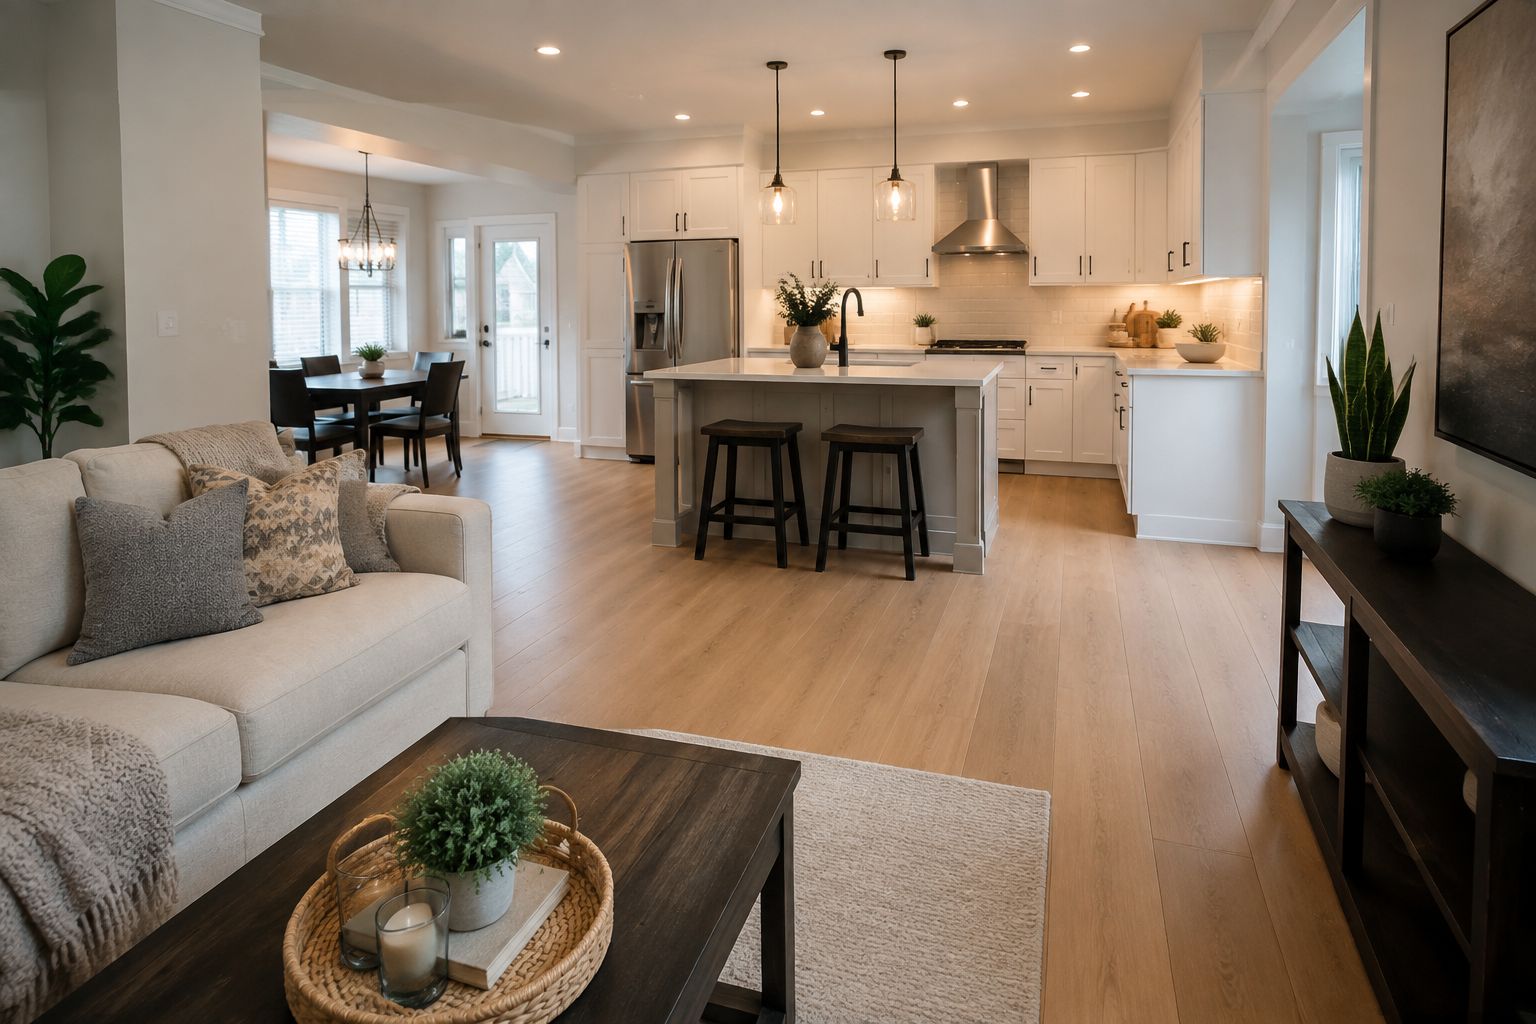
Completed open-concept kitchen and living room renovation

A detailed estimate should connect the proposed work and finish selections to a clearly understood completed result.

Warning Signs in a Vague Estimate

Pause and request clarification when an estimate contains:

  • One total price with almost no scope details
  • Large allowances that are not explained
  • Important work described only as “as needed”
  • No mention of permits or inspections where they may apply
  • No start window or approximate duration
  • An unclear payment schedule
  • Verbal promises that are missing from the written proposal
  • Pressure to sign immediately or pay a large amount in cash
  • No method for approving extra work

One unclear line does not automatically make a contractor unsuitable. What matters is whether reasonable questions receive specific, consistent answers before the agreement is signed.

Request a Renovation Estimate from A&R Renovations

To request a clear renovation estimate Vaughan homeowners can discuss directly with an experienced contractor, contact A&R Renovations Inc.

A&R Renovations Inc. provides complete home, kitchen, bathroom and basement renovations in Vaughan and surrounding communities. With more than 30 years of hands-on experience, Alex personally manages one main project at a time and remains directly involved from the initial discussion through the final walkthrough.

During the consultation, we discuss your goals, the existing space, priorities, selections and the practical requirements of the project. The estimate is then based on the scope that can be reasonably assessed at that stage.

Call 416-677-9316
Request a Consultation


Frequently Asked Questions

Is a renovation estimate the same as a contract?

Not necessarily. An estimate explains the anticipated work and price, while the final written contract establishes the agreed scope, terms, responsibilities and signatures. Confirm which document you are being asked to approve and make sure every important commitment appears in writing.

Should every renovation estimate include permits?

No. Permit requirements depend on the proposed work. However, the estimate should state whether permit fees, drawings and inspection coordination are included, excluded or still to be determined.

Why do contractor estimates for the same renovation differ?

Contractors may price different scopes, materials, allowances, labour responsibilities or levels of project management. Compare the details line by line before comparing the totals.

How detailed should a renovation estimate be?

It should be detailed enough to identify the work, major materials or allowances, responsibilities, exclusions, payment schedule and the process for changes. The complexity of the project determines how much detail is appropriate.
Filed Under: Blog, Projects

Vaughan Renovation Projects

Posted on September 3, 2026 Leave a Comment

Vaughan Renovation Projects: Kitchens, Bathrooms, Basements & Complete Homes

Explore Vaughan renovation projects completed by A&R Renovations Inc. and see how thoughtful planning, careful preparation and coordinated finishes can transform a home.

Our Vaughan renovation projects show how coordinated planning can improve the appearance, comfort and function of an entire home. Every home and renovation is different, but our objective remains the same: create a finished space that is comfortable, practical and carefully completed.

With more than 30 years of renovation experience, A&R Renovations Inc. provides direct communication and personal project oversight from the initial consultation through the final walkthrough. We focus on one project at a time so every renovation receives consistent attention.


Request a Consultation


Call 416-677-9316

Vaughan renovation projects completed kitchen and island

completed Vaughan renovation projects

Explore Our Completed Vaughan Renovation Projects

These completed projects demonstrate different approaches to improving a home. Some homeowners needed one room renovated, while others wanted several connected areas completed under one coordinated plan.

Each project page includes photographs and information about the original space, renovation objectives, work completed and final result.

Woodbridge Kitchen, Basement and Flooring Renovation

This multi-area Woodbridge renovation included a new kitchen, finished basement, continuous flooring, refinished stairs, updated railings, painting, trim and interior finishing.

The original home contained darker finishes and several different flooring materials. Coordinating the kitchen, flooring, stairs and basement made it possible to create a brighter and more consistent appearance throughout the home.

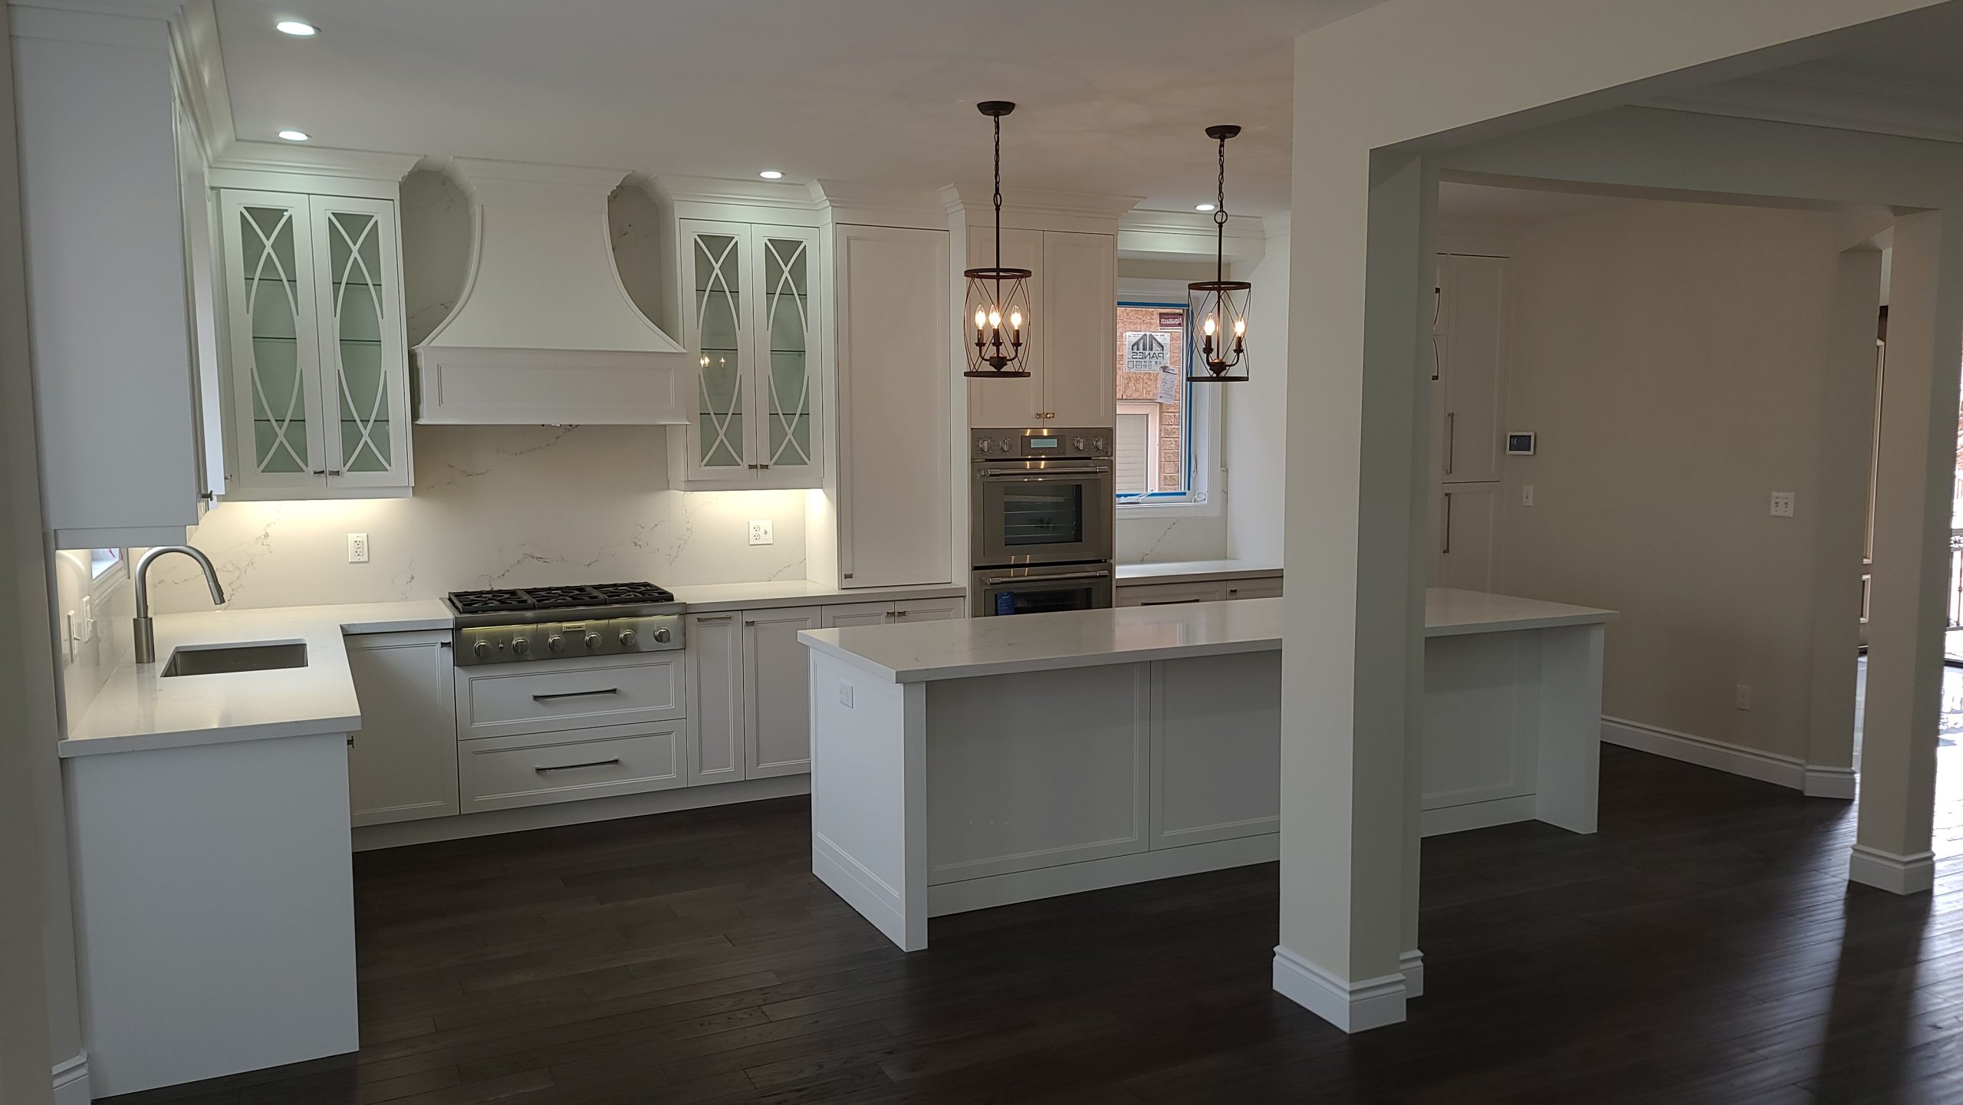
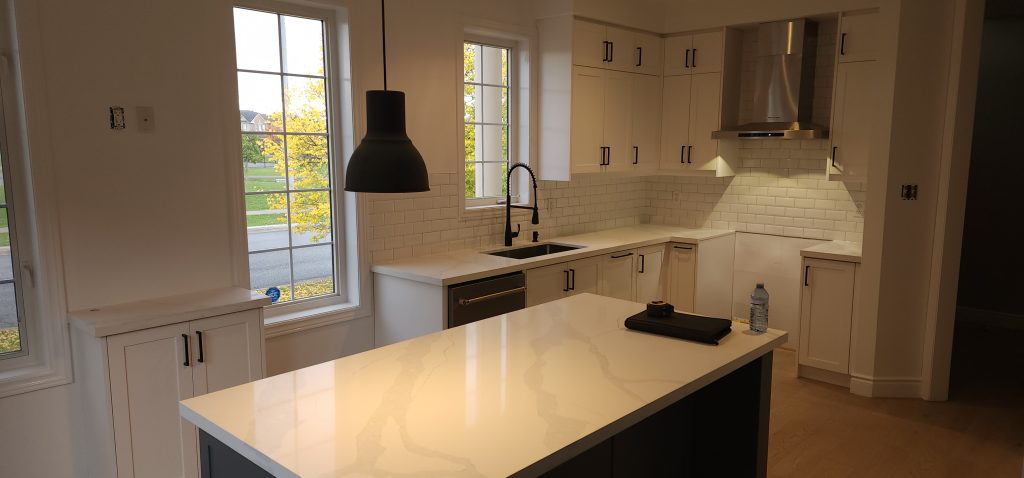
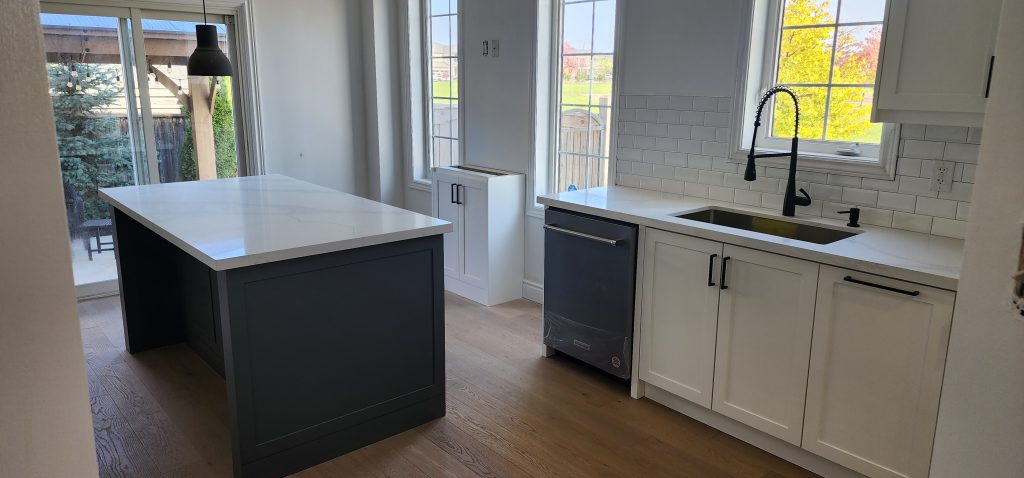
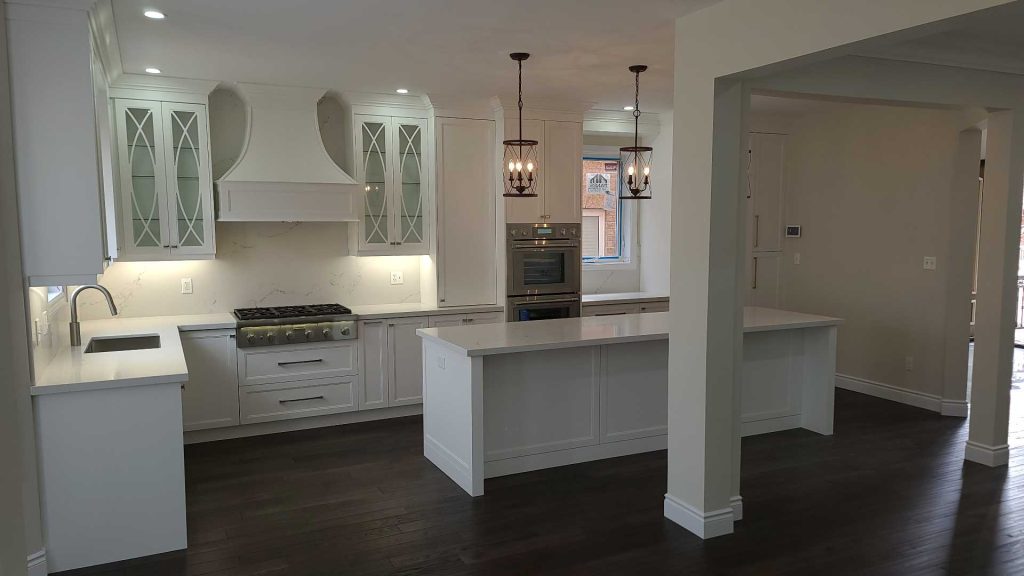
The completed kitchen features white perimeter cabinetry, a contrasting island, light countertops, backsplash tile, pendant lighting and new flooring. The flooring continues through the main living areas, helping the rooms feel more connected.

Completed Woodbridge kitchen renovation with contrasting island

New cabinetry, island, countertops and flooring in this Woodbridge renovation.


Complete Home Renovation in Richmond Hill

This complete home renovation involved improvements throughout the interior, including the kitchen, bathrooms, flooring, staircase, lighting, doors, trim, painting and storage.

Instead of treating every room as a separate project, the renovation was planned as one complete transformation. Coordinated flooring, colours, cabinetry and fixtures created a consistent design from one part of the home to another.

The finished home provides updated living areas, improved everyday function and a clean design that can be enjoyed for many years.

Complete home renovation Vaughan

Complete Home Renovation Richmond Hill

https://www.aandrrenovations.com/home-renovations-vaughan/

Modern Bathroom Remodel in Vaughan

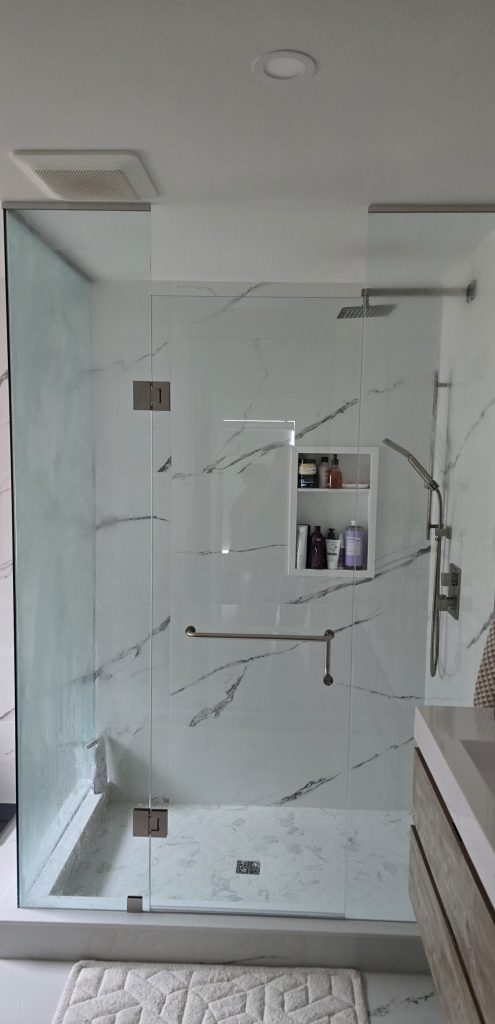
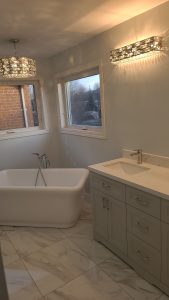
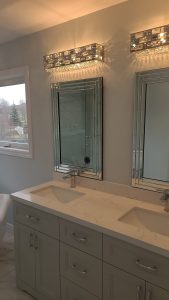
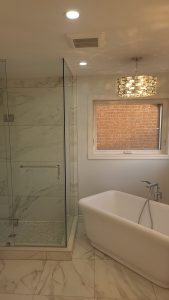
This Vaughan bathroom project transformed an older bathroom into a bright, functional space with a custom walk-in shower, large-format porcelain tile, modern vanity, quartz countertop, updated lighting and new plumbing fixtures.

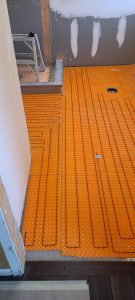
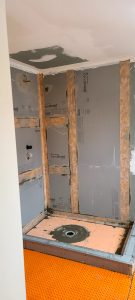
Careful preparation and waterproofing were completed before the finished tile was installed. These important components are hidden in the completed bathroom, but they help protect the walls, floor and surrounding structure from moisture.

The finished space combines practical storage, durable materials and a clean contemporary appearance.

bathroom renovations Vaughan

Complete bathroom renovations

Types of Renovation Projects We Complete

Our Vaughan renovation projects range from focused room improvements to coordinated renovations involving several areas of the home.

Complete Home Renovations

A complete renovation can improve an outdated layout, create better connections between rooms and coordinate flooring, colours, lighting and finishes throughout the property.

Depending on the home and the approved scope, the work may include kitchens, bathrooms, flooring, staircases, doors, trim, painting, lighting and other interior improvements.

Kitchen Renovation Projects

Kitchen renovations can improve food preparation, storage, lighting and movement through one of the most frequently used rooms in the home.

Our completed kitchens demonstrate different combinations of cabinetry, islands, countertops, backsplashes, flooring, lighting and practical storage.

Bathroom Renovation Projects

Bathroom projects require more than attractive tile and fixtures. Proper preparation, waterproofing, ventilation and installation methods all contribute to the performance of the completed room.

Project photographs can show both the visible finishes and the important preparation completed behind them.

Basement Renovation Projects

A finished basement can provide a family room, recreation area, office, bathroom, storage or other flexible living space.

Every basement must be evaluated individually for moisture, ceiling height, insulation, ventilation, electrical requirements and any necessary permits before the renovation scope is finalized.

Flooring, Stairs and Interior Finishes

Flooring and staircase improvements can make separate rooms feel more connected. These projects may include subfloor preparation, continuous flooring, refinished steps, railings, baseboards, interior doors, trim and painting.

Selecting coordinated materials helps the renovation feel like one complete design rather than a collection of unrelated changes.

Our project portfolio may include:

  • Original spaces before renovation
  • Demolition and preparation
  • Framing and wall preparation
  • Flooring and subfloor preparation
  • Bathroom waterproofing
  • Cabinetry and fixture installation
  • Tile and finish installation
  • Completed rooms and finishing details

Showing both the construction process and finished renovation gives homeowners a clearer understanding of the work involved.

Our Renovation Process

1. Initial Consultation

We begin by discussing the areas you want to improve, the problems you want to solve, your design preferences and your anticipated timeline.

2. Project Planning

The renovation scope, material selections and construction requirements are reviewed before work begins. If permits or professional drawings are required, they should be identified during planning.

3. Preparation and Construction

Work areas are prepared and the renovation proceeds according to the agreed scope. The exact construction stages depend on the condition of the home and the type of renovation being completed.

4. Installation and Finishing

Cabinetry, flooring, tile, trim, fixtures, lighting and other finishes are installed as the project approaches completion.

5. Final Walkthrough

The completed work is reviewed with the homeowner, and the final details are addressed before the project is considered complete.
One Project at a Time

A&R Renovations Inc. focuses on one renovation project at a time. This approach supports organized scheduling, direct communication and consistent oversight throughout construction.

Homeowners communicate directly with the contractor responsible for their renovation rather than being passed between different project supervisors. This creates clearer accountability and makes it easier to discuss decisions, progress and final details.

Renovation Projects in Vaughan and Surrounding Communities

A&R Renovations Inc. is based in Woodbridge and completes residential renovations throughout Vaughan, including Woodbridge, Maple, Kleinburg and Concord. Selected renovation projects are also accepted in Richmond Hill, Markham and surrounding GTA communities.

Project availability depends on the proposed scope, location and scheduling requirements.

Frequently Asked Questions

What types of Vaughan renovation projects do you complete?

A&R Renovations Inc. completes kitchens, bathrooms, basements, flooring, staircases, interior finishing and complete home renovations. The appropriate scope depends on the condition of the home and the homeowner’s objectives.

Can several rooms be renovated as one project?

Yes. Kitchens, flooring, stairs, bathrooms and other connected areas can often be completed under one coordinated renovation plan. This can help create consistent finishes and reduce unnecessary transitions between rooms.

Can I see photographs from different stages of a renovation?

Yes. Our project pages include examples of original conditions, construction progress and completed spaces whenever suitable photographs are available.

Do renovation projects require permits?

Permit requirements depend on the work being completed. Structural modifications, certain plumbing or mechanical changes and changes to the use of a space may require permits or inspections. Homeowners can review the City of Vaughan building permit information before construction begins.

How long will my renovation take?

The schedule depends on the size and complexity of the renovation, existing conditions, permit requirements and material availability. A more accurate schedule can be discussed after the project scope has been reviewed.

Does A&R Renovations complete more than one project at a time?

We focus on one project at a time to provide direct communication, organized scheduling and consistent attention from the beginning of construction through the final walkthrough.

How do I request a renovation consultation?

Contact A&R Renovations Inc. at 416-677-9316 or use the website contact form. Include your location, the areas you want to renovate, your preferred timeline and any photographs that help explain the existing space.

Discuss Your Renovation Project

Ready to create a more comfortable, practical and updated home?

Browse our Vaughan renovation projects for ideas, then contact A&R Renovations Inc. to discuss your home, renovation goals and preferred timeline. We bring more than 30 years of experience and personally oversee one project at a time.


Request a Consultation


Call 416-677-9316

Filed Under: Projects

Woodbridge Renovation Project: Kitchen, Basement and Flooring

Posted on August 18, 2026 Leave a Comment

Woodbridge Renovation Project: Kitchen, Basement and Flooring

This Woodbridge Renovation Project included a new kitchen, finished basement, continuous flooring, refinished stairs, painting and interior finishing. The project transformed several disconnected and dated areas into brighter, more functional living spaces with a consistent appearance throughout the home.

A&R Renovations Inc. managed the renovation one project at a time, providing direct communication with the homeowner from the initial preparation through the final details.

Kitchen and basement renovation project Woodbridge completed kitchen

Completed kitchen renovation in Woodbridge

About This Woodbridge Renovation Project

This Woodbridge renovation involved coordinated improvements across multiple levels of the home. The existing kitchen, flooring and several interior finishes were removed before the new materials were installed.

The main areas of work included:

  • Complete kitchen renovation
  • New kitchen cabinets and island
  • New countertops and backsplash
  • Flooring installation throughout the main living areas
  • Stair refinishing
  • Interior railing updates
  • Basement finishing
  • Drywall, painting, trim and finishing details

Completing these areas as one coordinated project allowed the colours, flooring and finishes to work together throughout the home.

Before the Woodbridge Renovation

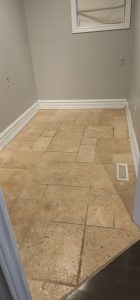
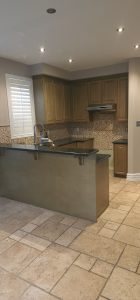
Before construction began, the kitchen had darker cabinets, tiled floors and a layout that separated it visually from the adjoining areas. Different flooring materials were used throughout the main level, creating noticeable transitions between rooms.

The renovation plan focused on modernizing the kitchen, creating a more consistent flow between the living spaces and updating the stairs and floors. The basement was also improved to provide a clean and practical finished area.

Old tile flooring before Woodbridge renovation
Existing flooring before removal
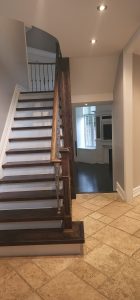
Woodbridge staircase before refinishing
Staircase before renovation
Woodbridge kitchen before renovation
Kitchen before renovation


Demolition and Project Preparation

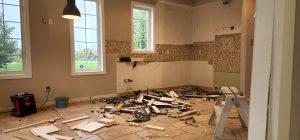
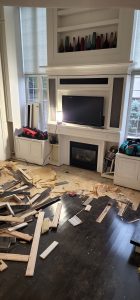
The existing flooring and kitchen finishes were carefully removed to prepare the home for its new layout and materials. Demolition exposed the areas that required preparation before flooring, cabinetry and interior finishes could be installed.

Completing the demolition and preparation correctly was important because the finished flooring continued through several connected spaces. The underlying surfaces and transitions had to be properly prepared to produce a level, consistent result.

The stairs and adjoining areas were also prepared so their new finishes would coordinate with the flooring throughout the home.

Kitchen demolition during Woodbridge renovation project
Kitchen demolition and preparation
Flooring removal during Woodbridge home renovation
Existing flooring being removed
Main floor renovation work near staircase
Main-floor construction in progress


New Kitchen Installation

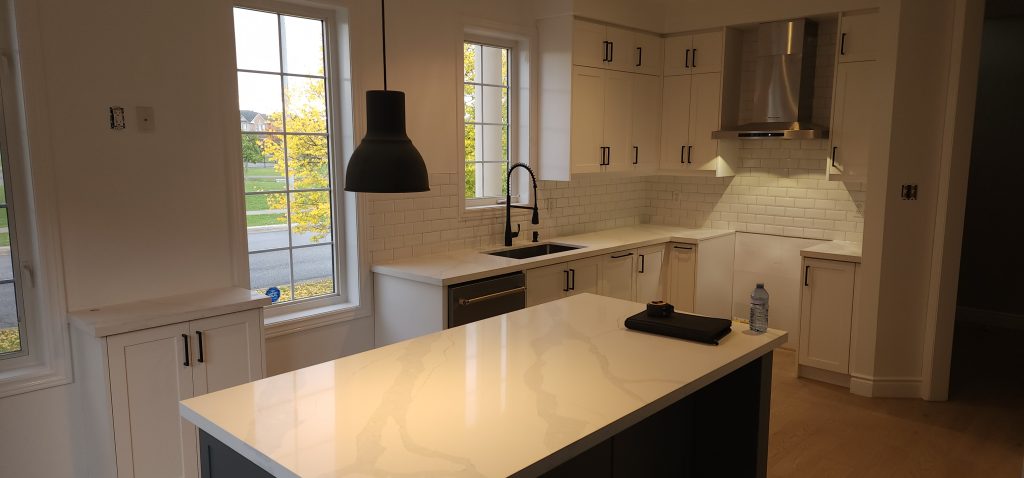
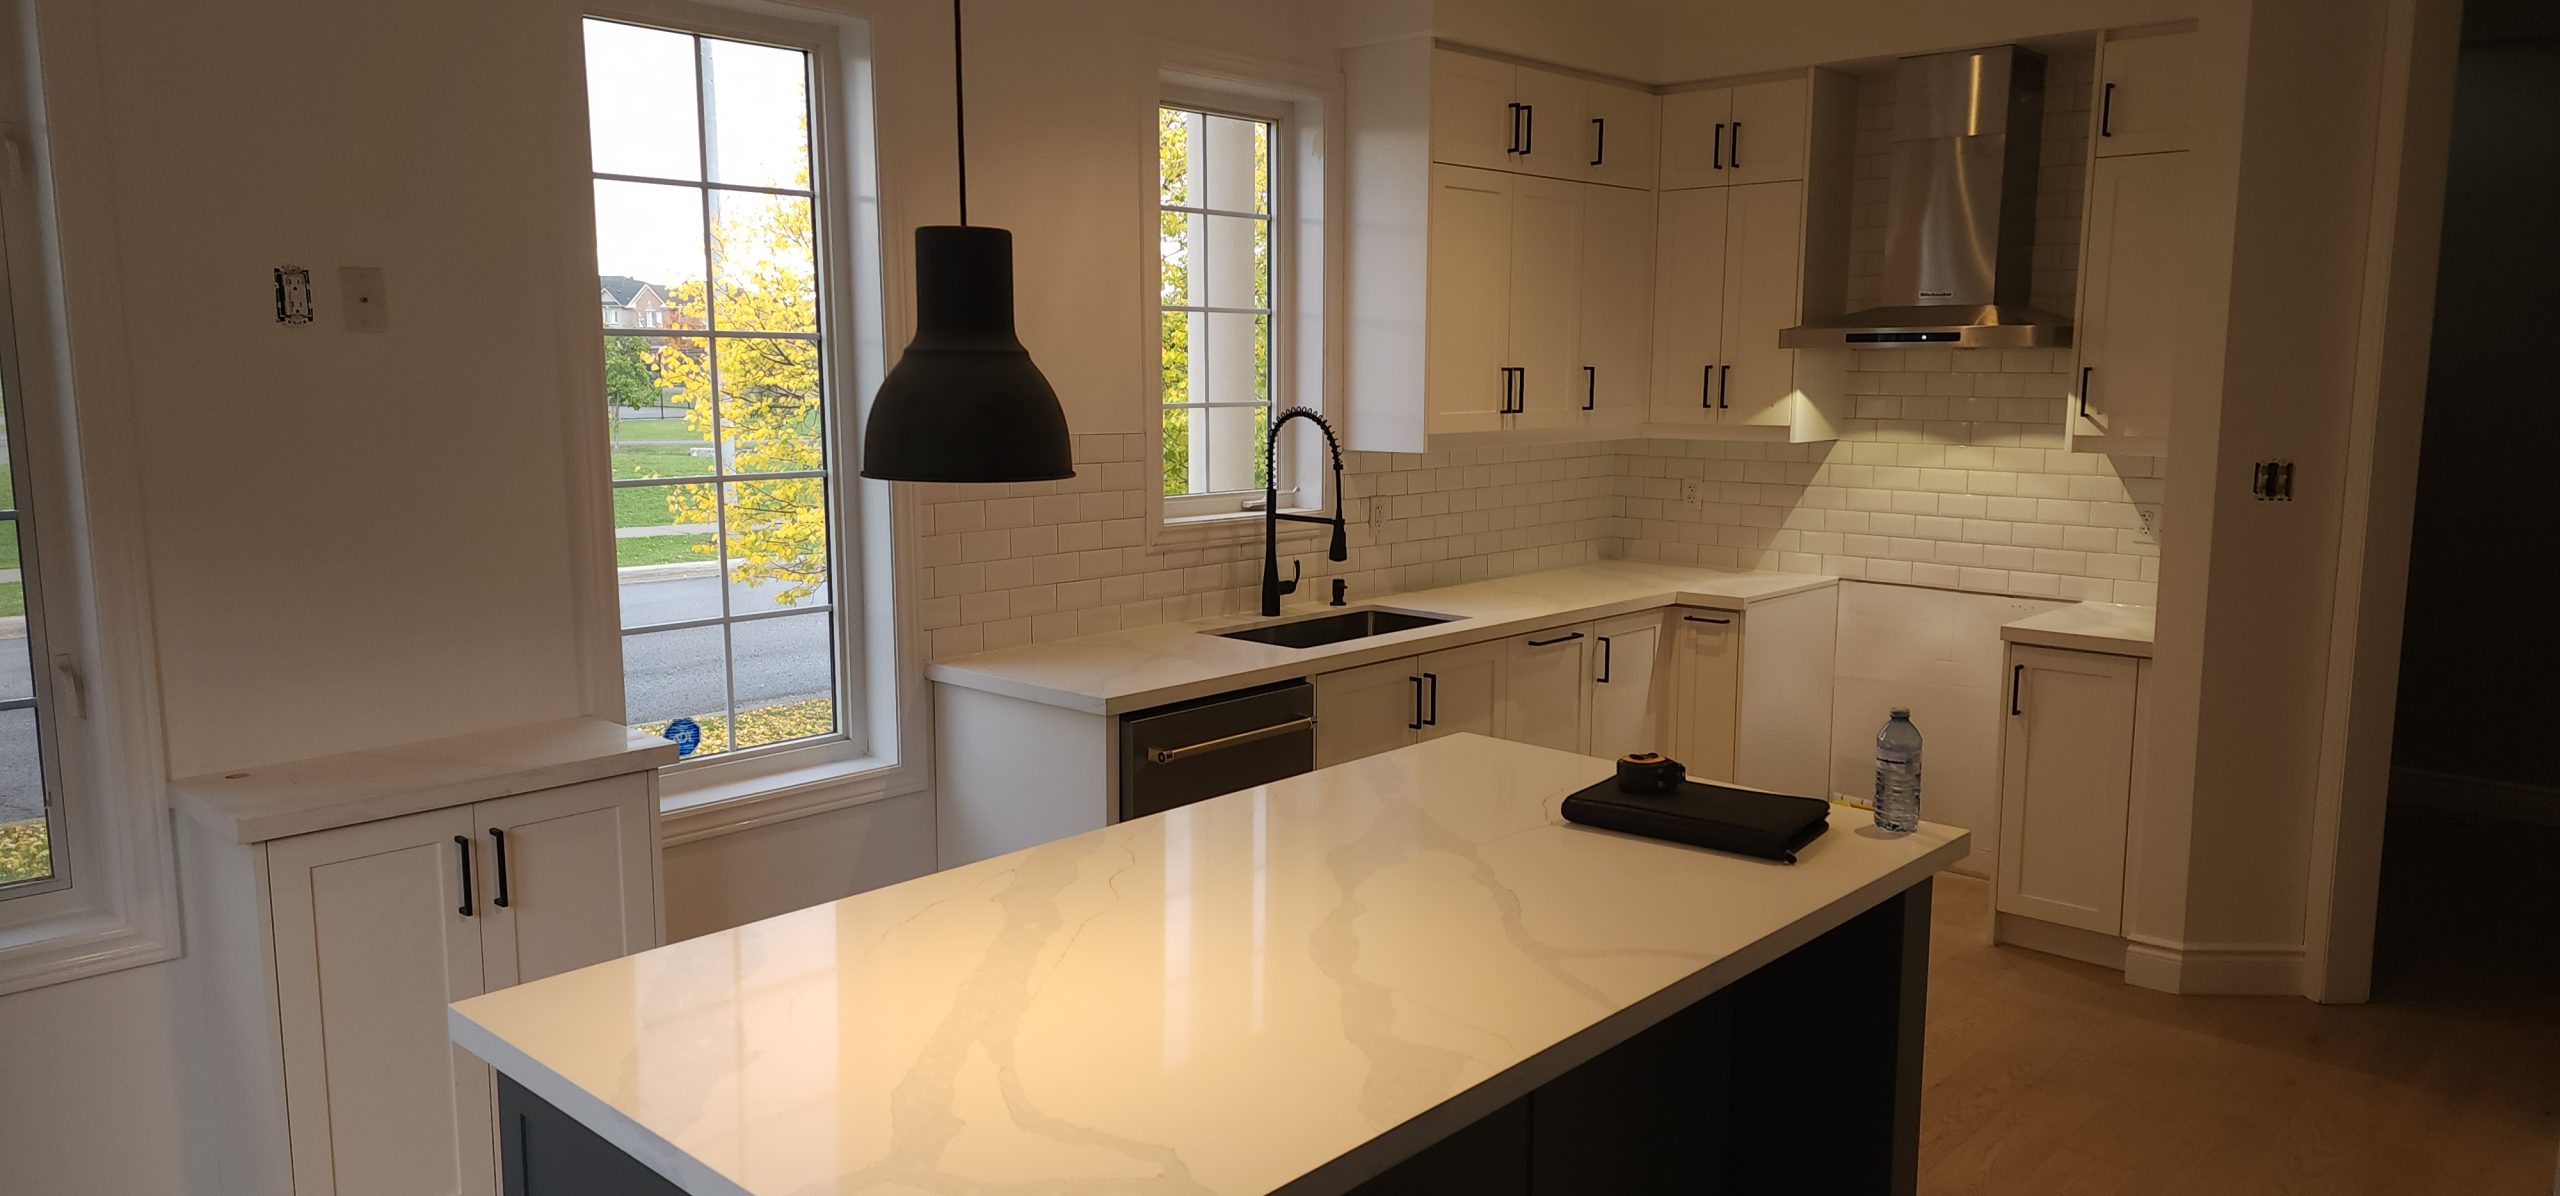
The completed kitchen became the central feature of this Woodbridge renovation. White perimeter cabinets created a brighter appearance, while the contrasting island added definition and practical workspace.

The kitchen was a central part of this Woodbridge Renovation Project, combining new storage, preparation space and coordinated finishes.

The new kitchen included:

  • White perimeter cabinetries
  • Contrasting island cabinetry
  • Light-coloured countertops
  • Tile backsplash
  • Updated sink and faucet
  • Pendant lighting above the island
  • Recessed ceiling lighting
  • New flooring
  • Updated trim and paint

The island provides additional preparation space and helps connect the kitchen with the surrounding living areas. The cabinet arrangement also offers practical storage while maintaining an open, uncluttered appearance.

Homeowners considering a similar project can learn more about our Kitchen Renovations Vaughan services.

Vaughan renovation projects completed kitchen and island
Completed kitchen renovation by A&R Renovations Inc.
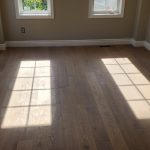
New flooring installed in Woodbridge home
New continuous flooring


New Flooring Throughout the Home

A major part of this Kitchen and Basement Renovation Project Woodbridge was replacing the mixture of older tile and dark flooring with one lighter, more consistent floor finish.

Throughout the Woodbridge Renovation Project, the flooring was selected to create consistent transitions between the renovated areas.

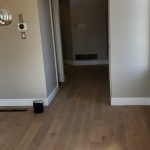
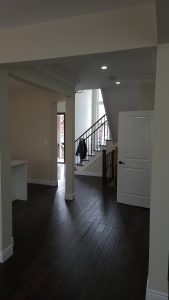
The new flooring connects the kitchen, dining area, hallway and adjoining living spaces. Using a continuous finish helps the rooms feel more connected and creates a cleaner transition from one area to another.

The lighter flooring also works with the white kitchen cabinets and natural light to give the interior a brighter appearance.


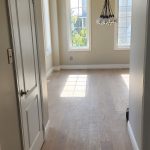
Renovated Woodbridge hallway with new flooring
Updated hallway and flooring
Renovated Woodbridge hallway with new flooring
Updated hallway and flooring

Stair and Railing Improvements

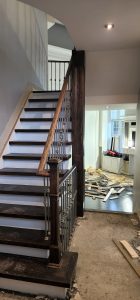
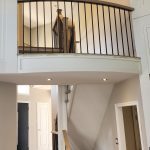
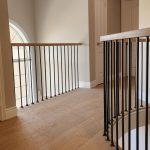
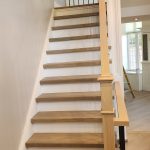
The staircase was updated to coordinate with the new flooring. The refinished wood steps create a natural transition between levels, while the dark railing provides contrast against the lighter floors and walls.

Because the stairs are visible from the main entrance and surrounding rooms, updating this area helped give the entire interior a more unified appearance.

Updated stairs and railings in Woodbridge home
Updated staircase and railings
Upper-level flooring and railing renovation
Coordinated flooring and railing finishes
Refinished staircase in Woodbridge renovation
Refinished stairs coordinating with new floors

Finished Basement Space

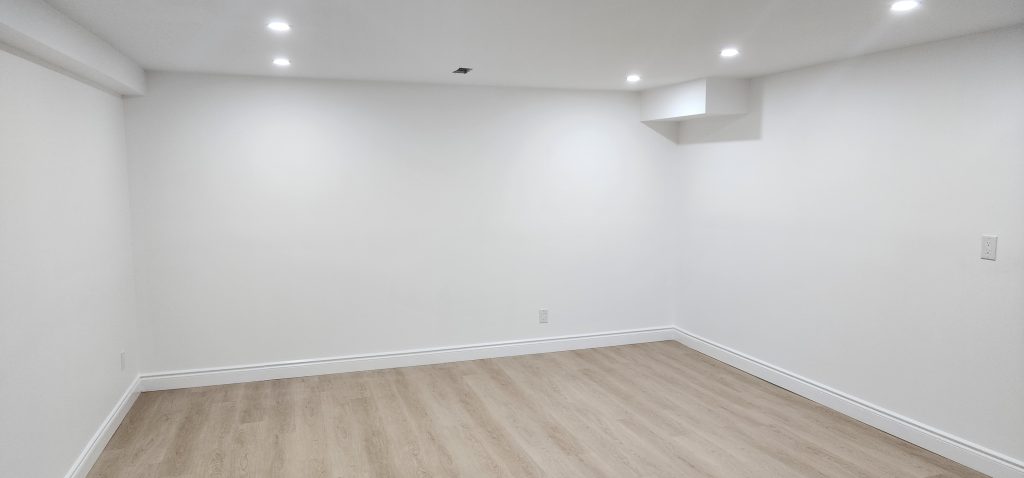
The basement was finished to provide the homeowners with clean, bright and usable additional living space. Light flooring, neutral walls, white trim and recessed lighting help make the room feel comfortable and open.

A finished basement can be used as a family room, recreation area, home office or flexible space, depending on the homeowner’s needs. The simple finishes used here allow the room to adapt to different uses.

Visit our Basement Renovations Vaughan page to learn more about basement planning and finishing options.

Finished basement room in Woodbridge renovation project

Bright finished basement living space

A Coordinated Renovation from Beginning to End

This Woodbridge Renovation Project coordinated the kitchen, basement, flooring and stairs as part of one organized renovation.

A&R Renovations Inc. brings more than 30 years of renovation experience to projects in Woodbridge, Vaughan and surrounding communities. We complete one project at a time, without subcontractors, so homeowners deal directly with the same contractor throughout their renovation.

You can also explore our Home Renovations Vaughan services and view more examples in our completed project portfolio.

Frequently Asked Questions

Can a kitchen, basement and flooring be renovated together?

Yes. Coordinating several areas during one renovation can make it easier to plan materials, colours, flooring transitions and the construction schedule. The exact approach depends on the home and the work required.

Can new flooring continue through several rooms?

In many homes, the same flooring can continue through the kitchen, hallway, dining area and connected living spaces. Existing floor levels and subfloor conditions must be evaluated before installation.

How long does a multi-area renovation take?

The schedule depends on the project scope, material availability and the condition of the existing home. A&R Renovations discusses the anticipated schedule with the homeowner before construction begins.

Do renovation projects in Woodbridge require permits?

Permit requirements depend on the work being completed. Structural, plumbing, electrical and certain basement alterations may require permits or inspections. Homeowners can review the City of Vaughan building permit information when planning a renovation.

Planning a Renovation in Woodbridge?

Are you considering a new kitchen, finished basement, flooring installation or a renovation involving several areas of your home?

A&R Renovations Inc. provides direct communication, more than 30 years of experience and one-project-at-a-time service. Tell us what you want to change and your preferred timeline.

Request a ConsultationCall 416-677-9316

Filed Under: Blog, Projects

Complete Home Renovation Richmond Hill

Posted on July 21, 2026 Leave a Comment

This Complete Home Renovation Richmond Hill updated the entire family home. The project included a new kitchen, renovated bathrooms, new flooring, painting, lighting, interior doors and other improvements.

A&R Renovations Inc. managed the renovation from demolition to the final details. We complete one project at a time without subcontractors, so the homeowner deals directly with the same contractor from beginning to end.

With more than 30 years of renovation experience, we help homeowners plan and complete renovations that make their homes more comfortable, practical and easier to enjoy.

Complete Home Renovation Richmond Hill

Complete Home Renovation Richmond Hill


Project Overview

This Complete Home Renovation Richmond Hill project included a full transformation of the home’s interior. Every room was carefully updated using durable materials and modern finishes while maintaining a timeless design that will remain beautiful for years to come.

The renovation included:

  • Complete interior demolition
  • Open-concept layout improvements
  • Complete kitchen renovation
  • Fully renovated bathrooms
  • New interior doors and trim
  • Pot lights and modern lighting fixtures
  • Electrical and plumbing upgrades
  • Custom cabinetry
  • Custom storage solutions

Every detail was completed with precision to create a home that is both beautiful and practical.

Kitchen Renovation Richmond Hill

Complete Home Renovation Richmond Hill


Modern Kitchen Renovation

The kitchen became the centrepiece of this Richmond Hill home. The original layout was outdated and lacked storage, workspace, and natural flow. Our renovation created a bright open-concept kitchen that blends with the surrounding living space.

Highlights of the kitchen renovation include:

  • Custom cabinetry with soft-close hardware
  • Large centre island for entertaining
  • Premium quartz countertops
  • Stylish porcelain tile backsplash
  • Under-cabinet LED lighting
  • Modern sink and faucet
  • High-quality flooring
  • Updated electrical and plumbing connections

The finished kitchen offers significantly more storage, improved functionality, and a clean, contemporary appearance that complements the rest of the home.


Bathroom Renovations

The bathrooms in this Richmond Hill home were completely renovated. The work included new showers, vanities, flooring, plumbing fixtures, lighting and tile.

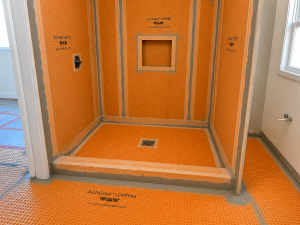
Before installing the tile, we waterproofed the shower areas using Schluter waterproofing systems. Proper waterproofing helps prevent leaks, moisture damage and future repairs.

The finished bathrooms renovations are comfortable, practical and easy to maintain.

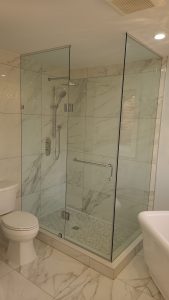
Our team installed Schluter waterproofing systems to protect the shower and wet areas before tile installation, helping ensure long-term performance. Large-format porcelain tiles, frameless glass shower enclosures, custom vanities, quartz countertops, premium plumbing fixtures, and modern lighting completed the design.

These upgrades not only improved the appearance of the bathrooms but also added everyday comfort and use while reducing future maintenance concerns.

We installed Schluter waterproofing systems behind all tiled shower areas to provide long-lasting moisture protection.

Schluter Installation
Schluter installation Richmond Hill
Illustration of an unfinished bathroom renovation with a shower under construction
Illustration of an unfinished shower; not a photograph of the home described.
Bathroom Renovations
Shower glass enclosure
Bathroom Renovations
Bathroom Reno after
vanity instalation
custom vanities installation
home renovations
free standing tub installed


Flooring, Stairs and Interior Finishes

To create a consistent design throughout the home, new flooring was installed across every level. Engineered hardwood flooring was selected for the main living areas, while porcelain tile was installed in bathrooms and other moisture-prone spaces.

The staircase was refinished to match the new flooring, creating a seamless transition between floors. New baseboards, interior doors, trim, smooth ceilings, fresh paint, and updated lighting completed the transformation.

The combination of quality materials and professional installation gives the home a clean, elegant appearance that homeowners can enjoy for many years.

Complete Home Renovation Richmond Hill

flooring installation Richmond Hill


Quality Materials Make the Difference

At A&R Renovations, we believe that well-planned renovations begin with high-quality materials and proper installation methods.

For this Complete Home Renovation Richmond Hill, we used trusted products and proven installation techniques, including:

  • Schluter waterproofing systems
  • Premium porcelain tile
  • Engineered hardwood flooring
  • Quartz countertops
  • Soft-close custom cabinetry
  • Energy-efficient LED lighting
  • High-performance paints and finishes

Using reliable materials helps protect your investment while providing a durable finish that stands up to everyday family life.

All work is completed in accordance with applicable requirements of the Ontario Building Code overview.


Why Homeowners Choose A&R Renovations

Choosing the right renovation contractor is one of the most important decisions homeowners make. At A&R Renovations, we take pride in providing honest communication, reliable scheduling, and quality workmanship on every project.

Our clients appreciate that they work with one experienced contractor from the beginning of the renovation until the final walkthrough. This approach ensures consistency, accountability, and attention to every detail.

Whether you are renovating a single room or planning a complete home renovation, our goal is to deliver results that exceed expectations while making the renovation process as stress-free as possible.

Looking for a Complete Home Renovation Richmond Hill? Explore our Home Renovations services.


Frequently Asked Questions

How long does a complete home renovation take?

Every project is unique, but most complete home renovations take between 8 and 16 weeks depending on the size of the home and the scope of work.

Do I need permits for a home renovation Richmond Hill?

Some home renovations require a building permit, especially when structural, plumbing, heating or electrical changes are involved. Permit requirements depend on the work being completed. Homeowners should confirm the requirements with the City of Richmond Hill before construction begins.

What areas does A&R Renovations serve?

We proudly serve homeowners throughout Richmond Hill, Vaughan, Maple, Woodbridge, Thornhill, Aurora, Markham, and the Greater Toronto Area.

Can you manage the entire renovation project?

Yes. We coordinate every stage of the renovation, including demolition, framing, drywall, flooring, tile installation, painting, kitchen renovations, bathroom renovations, finishing carpentry, and final cleanup.

Kitchen renovations

Custom kitchen cabinets


Start Your Home Renovation Richmond Hill

Planning a complete home renovation Richmond Hill? A&R Renovations Inc. can help with kitchens, bathrooms, basements, flooring and complete interior renovations.

We bring more than 30 years of experience, complete one project at a time and do not use subcontractors. You deal directly with one contractor from the beginning of the renovation until the final walkthrough.

Contact us to discuss your home, renovation plans and preferred timeline.

  • Request a Consultation → Contact page
  • Call 416-677-9316 → tel:+14166779316


Filed Under: Projects

Modern Bathroom Remodel Vaughan – A Stunning Before & After Transformation

Posted on July 20, 2026 Leave a Comment

Looking for ideas for a Modern Bathroom Remodel Vaughan homeowners can trust? This recently completed project by A&R Renovations Inc. transformed an outdated builder-grade bathroom into a luxurious, functional, and durable space designed for everyday living.

From the initial demolition to the final finishing touches, every stage of this renovation was completed with precision and attention to detail. The finished bathroom now features a custom walk-in shower, large-format porcelain tile, a modern double vanity with a quartz countertop, premium plumbing fixtures, and a professional Schluter waterproofing system.

With more than 30 years of renovation experience, our team understands that successful bathroom remodeling is about more than beautiful finishes. It requires proper planning, quality materials, expert installation, and clear communication throughout the project.


Before the Modern Bathroom Remodel Vaughan

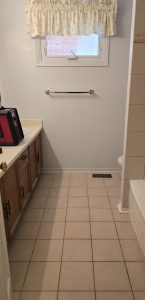
The original bathroom featured an older bathtub and shower combination, dated ceramic tile, an aging vanity, and finishes that no longer reflected the homeowner’s style. The layout felt cramped, and the space lacked the modern functionality the homeowners wanted.

Their goals were to:

  • Create a spacious walk-in shower
  • Install durable, low-maintenance materials
  • Upgrade the vanity and plumbing fixtures
  • Improve lighting and overall brightness
  • Increase the home’s value with a timeless design
Modern Bathroom Remodel Vaughan

Before Renovations


Complete Demolition and Preparation

Every successful bathroom remodel starts with proper preparation. After protecting the surrounding areas of the home, our team carefully removed the existing fixtures, tile, flooring, and drywall where necessary.

Working down to the framing allows us to inspect the structure, plumbing, and electrical systems before rebuilding. This step helps ensure that the finished bathroom is not only beautiful but also built on a solid foundation.


Schluter Waterproofing System Installation

One of the most important stages of this modern bathroom remodel Vaughan was installing a Schluter® waterproofing system.

Waterproofing is the hidden component that protects your investment. While homeowners rarely see it once the tile is installed, it plays a critical role in preventing leaks, mould, and moisture damage.

At A&R Renovations Inc., we never skip this step because long-term durability is just as important as appearance.

Benefits of Schluter Waterproofing

  • Complete moisture protection
  • Prevents mould and mildew
  • Extends shower life
  • Protects surrounding framing
  • Industry-proven waterproofing system

showers and floor waterproof


Installing Large-Format Porcelain Tile

Large-format porcelain tile was selected to create a clean, contemporary appearance while reducing grout joints for easier maintenance.

Each tile was carefully measured, cut, and installed to achieve straight lines, consistent spacing, and a seamless finish.

Porcelain tile is an excellent choice because it offers:

  • Exceptional durability
  • Water resistance
  • Easy cleaning
  • Modern appearance
  • Long-lasting performance

wall tiles instalation

Floor tile installation progressing during the remodel.


Custom Walk-In Shower Construction

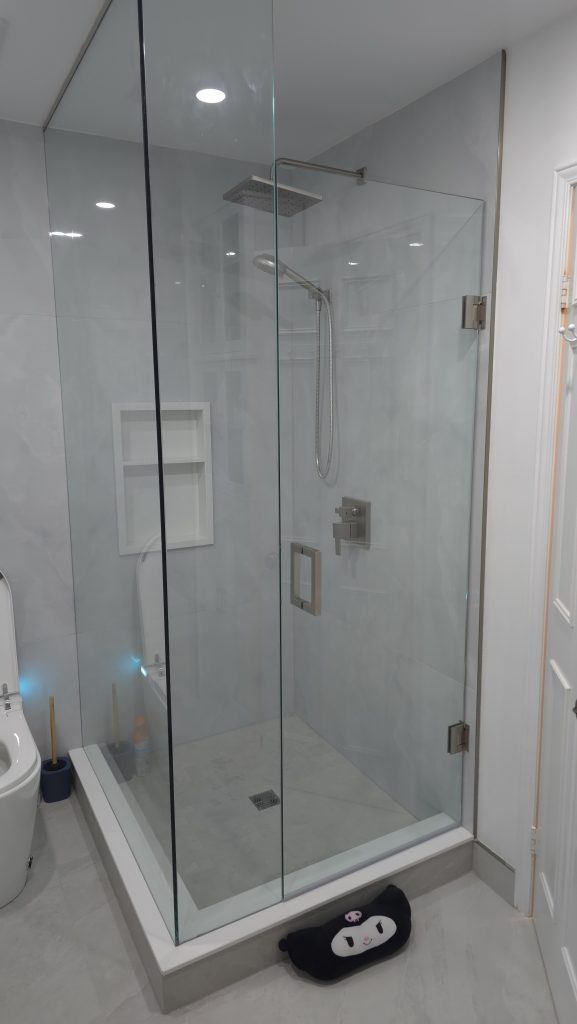
The centrepiece of this renovation is the spacious custom walk-in shower.

Designed for both style and functionality, the shower features:

  • Large-format porcelain wall tile
  • Slip-resistant shower floor
  • Premium plumbing fixtures
  • Glass enclosure
  • Fully waterproof construction

The result is a shower that is elegant, practical, and built for years of daily use.

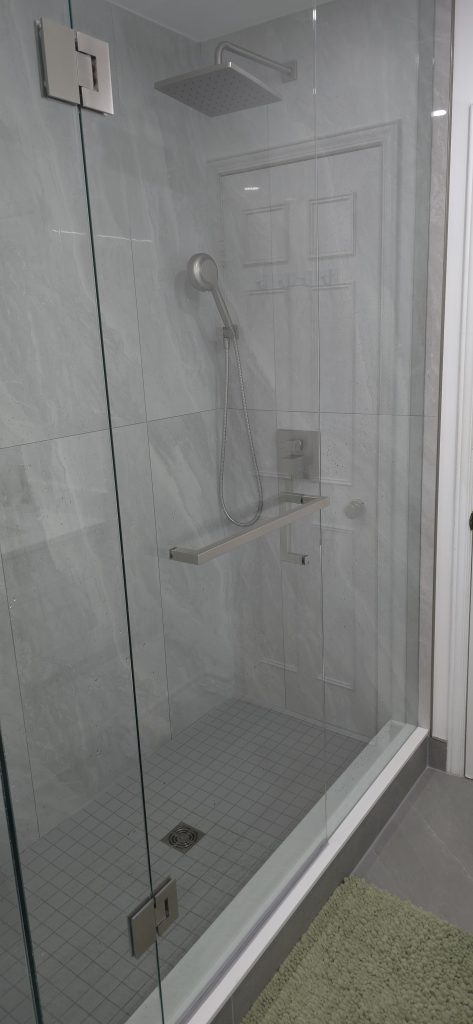
Modern bathroom remodel completed by A&R Renovations Inc. in Vaughan

Shower walls tiled with large-format porcelain tile.


Double Vanity and Premium Finishes

To complete the remodel, we installed a modern double vanity with a durable quartz countertop.

Quartz is an excellent material for bathrooms because it is:

  • Non-porous
  • Resistant to stains
  • Easy to maintain
  • Extremely durable

Combined with modern fixtures, updated lighting, and a fresh colour palette, the vanity creates a bright, welcoming space.

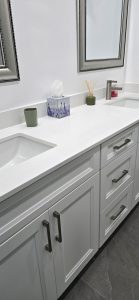
Modern double vanity with quartz countertop.


Completed Modern Bathroom Remodel Vaughan – The Final Result

The completed bathroom is bright, modern, and highly functional.

Project Highlights

✔ Complete demolition

✔ Professional waterproofing

✔ Schluter® shower system

✔ Large-format porcelain tile

✔ Custom walk-in shower

✔ Quartz double vanity

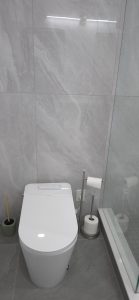
✔ Modern toilet

✔ Premium plumbing fixtures

✔ Contemporary finishes

✔ Increased home value

Custom shower glass enclosure

Modern Bathroom Renovation Vaughan


Premium Materials Used in This Modern Bathroom Remodel Vaughan

For this bathroom remodel, we selected premium materials known for their durability, moisture resistance, and timeless style.

  • Schluter® Waterproofing System – Professional waterproofing behind the tile.
  • Large-Format Porcelain Tile – Durable, easy to clean, and ideal for wet areas.
  • Quartz Countertop – Non-porous, stain-resistant, and low maintenance.
  • Premium Thin-Set Mortar & Grout – Designed for long-lasting tile performance.
  • Modern Plumbing Fixtures – Water-efficient and built for everyday use.
  • Glass Shower Enclosure – Creates an open, spacious feel while showcasing the tile work.

Why Invest in a Modern Bathroom Remodel?

A professionally completed bathroom remodel offers more than just a beautiful new space. It can:

  • Increase your home’s resale value
  • Improve functionality and comfort
  • Reduce long-term maintenance
  • Enhance moisture protection
  • Update outdated finishes
  • Improve energy and water efficiency
  • Create a timeless design that lasts for years

Why Homeowners Choose A&R Renovations Inc.

With over 30 years of renovation experience, A&R Renovations Inc. has earned a reputation for delivering quality workmanship and exceptional customer service throughout Vaughan and the Greater Toronto Area.

Unlike contractors who juggle multiple jobs at once, we focus on one project at a time, providing personalized attention from the initial consultation to the final walkthrough.

Whether you’re planning a bathroom remodel, kitchen renovation, basement finishing project, or complete home renovation, our goal is to exceed your expectations with every project.


Frequently Asked Questions About Modern Bathroom Remodel Vaughan 

How long does a modern bathroom remodel usually take?

Most bathroom remodels are completed within three to four weeks, depending on the scope of work, material availability, and any plumbing or electrical modifications.

Why do you use Schluter® waterproofing?

A Schluter® waterproofing system helps protect your shower from leaks and moisture damage, providing a durable foundation that extends the life of the installation.

Is porcelain tile a good choice for bathrooms?

Yes. Porcelain tile is one of the best materials for bathrooms because it is water-resistant, durable, easy to maintain, and available in a wide variety of modern styles.

Which areas do you serve?

A&R Renovations Inc. proudly serves homeowners in Vaughan, Maple, Woodbridge, Richmond Hill, Thornhill, Kleinburg, Markham, and throughout the Greater Toronto Area.


Ready to Start Your Bathroom Remodel?

If you’re planning a modern bathroom remodel Vaughan, A&R Renovations Inc. is ready to help. Contact us today to schedule your free consultation and discover how we can transform your bathroom with proper installation and premium materials.

https://www.aandrrenovations.com


Request a Consultation

Call 416-677-9316

Filed Under: Projects

Get in Touch

Feel free to contact us for further assistance.

Learn More

Quick Links

  • Services Areas
    • Renovations Woodbridge
    • Renovations Maple
    • Renovations Markham
    • Renovation Contractors Vaughan
    • Home Renovations Richmond Hill

Follow us on


Trusted Pros

Get a Quote
Click here to get a quote!
Live Help
Click here to chat with our online receptionist for assistance!
Text Now
Click here to chat with us as soon as we are available!

Contact

Woodbridge, Ontario
Phone: 416-677-9316
Email: acovriga@rogers.com


Site Dudes
A & R Renovations Inc.