Home Renovation Order of Work: A Vaughan Homeowner Guide
Understanding the correct Home Renovation Order of Work can prevent duplicated labour, damaged finishes and unnecessary delays. A complete renovation involves more than choosing cabinets, flooring and paint colours. Structural work, plumbing, electrical preparation, inspections and finishing materials must be completed in a practical sequence.
Homeowners planning a renovation in Vaughan should begin with a clearly defined scope and realistic expectations. Every house is different, and the exact sequence depends on its condition, the rooms being renovated and whether structural or mechanical changes are required.
A&R Renovations Inc. brings more than 30 years of renovation experience and completes one project at a time. This guide explains the major stages homeowners should expect when several areas of a home are being renovated.
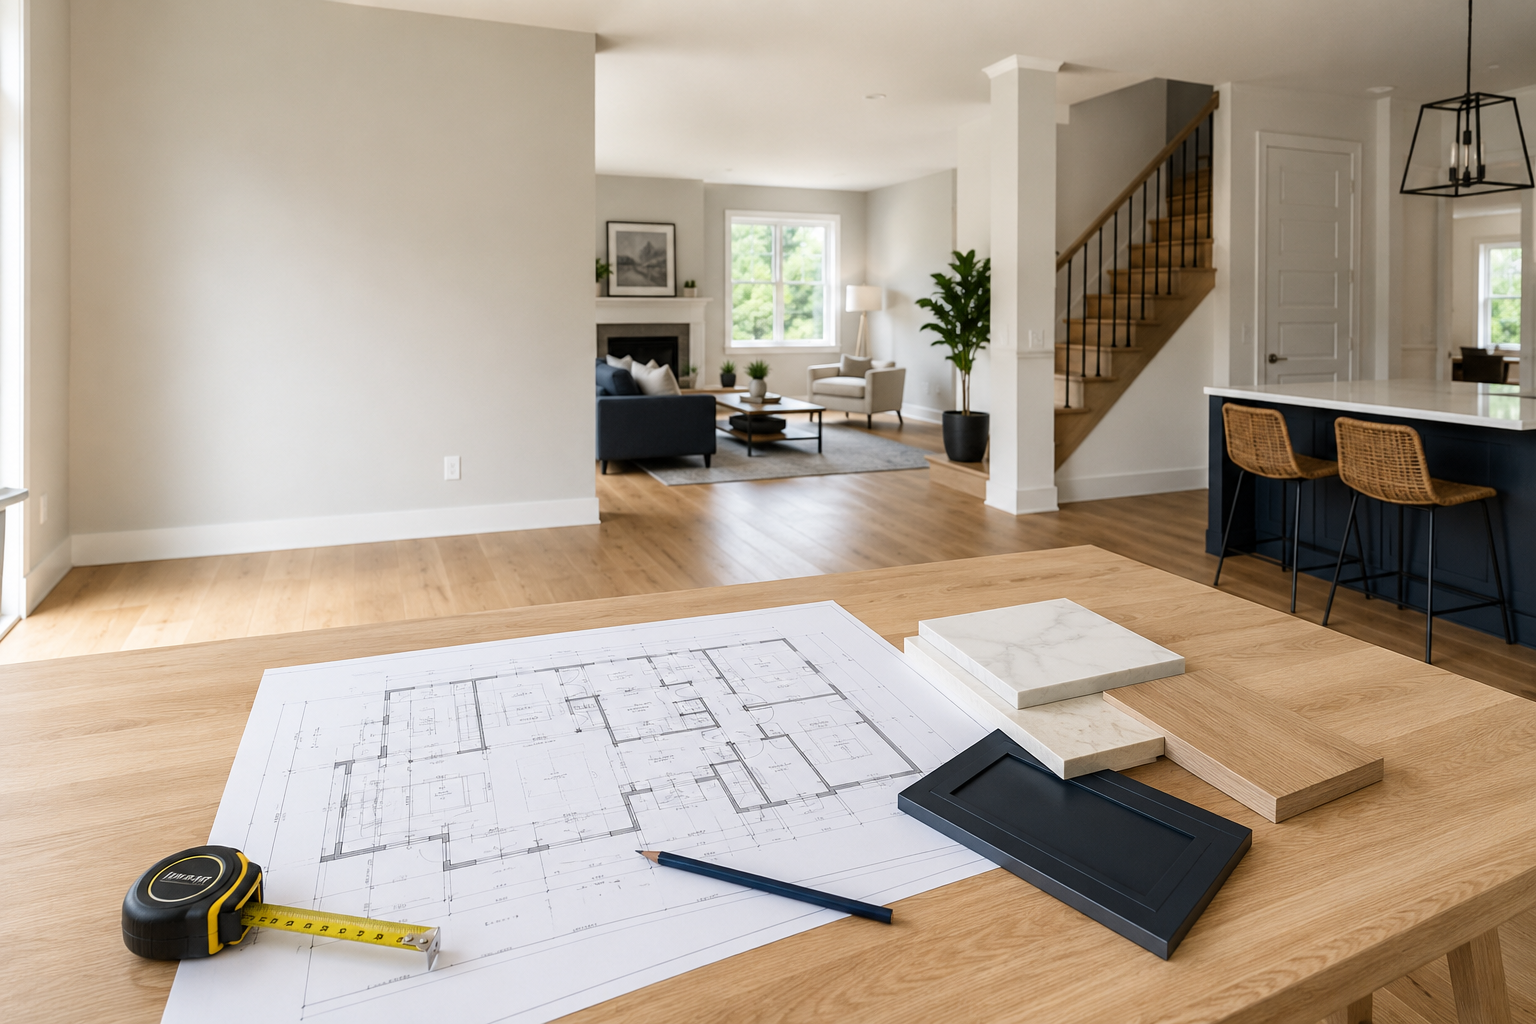
Planning the renovation scope, materials and construction sequence before work begins
Why the Home Renovation Order of Work Matters
Completing construction in the wrong order can create expensive problems. Newly painted walls may need to be opened for electrical work. Finished flooring may be damaged during demolition. Cabinets may arrive before the room is ready for installation.
A coordinated Home Renovation Order of Work helps ensure that concealed construction is completed before decorative finishes are installed. It also allows materials, inspections and important homeowner decisions to be organized around the construction schedule.
The following sequence provides a general overview. Your contractor should adjust it to reflect the condition of your home and the approved project scope.
1. Define Your Renovation Goals
The first step is identifying what you want the renovation to accomplish.
Some homeowners need a more functional kitchen. Others require additional basement living space, updated bathrooms, new flooring or a better connection between rooms. A complete home renovation may combine several of these improvements under one plan.
Before discussing finishes, identify:
- Which rooms will be renovated
- Problems with the existing layout
- Storage requirements
- Areas requiring repairs
- Features you want to preserve
- Your preferred renovation timeline
- Whether you intend to remain in the house
Clear priorities make it easier to develop an accurate scope of work.
2. Evaluate the Existing Home
The existing condition of the house can affect every later stage. Older homes may contain outdated plumbing, electrical components, insulation, ventilation or previous alterations that are not immediately visible.
The contractor should review accessible areas and discuss any conditions that may affect the planned renovation. Some issues cannot be confirmed until demolition begins, but careful planning can identify many potential concerns in advance.
This stage is especially important when removing walls, relocating plumbing fixtures, changing stair openings or renovating a previously finished basement.
3. Establish the Scope and Budget
At this stage, the Home Renovation Order of Work should also be matched to the homeowner’s priorities and available budget.
The renovation scope should explain what will be removed, changed, installed and finished. It should also identify exclusions, homeowner-supplied items and areas that will remain untouched.
The budget should be based on the defined scope rather than a collection of general ideas. Cabinets, countertops, flooring, tile, fixtures, layout changes and mechanical work can all significantly affect the final amount.
Homeowners should also leave room for concealed conditions discovered after walls or floors are opened. An organized plan reduces surprises, but no contractor can guarantee what is hidden inside an existing home.
4. Confirm Drawings and Permit Requirements
Some renovations require drawings, engineering, permits or inspections. Requirements depend on the work being completed.
Permits may be required when a project involves:
- Structural wall changes
- New or enlarged openings
- Significant plumbing alterations
- Changes to the building’s use
- Certain basement alterations
- Additions or major exterior changes
Simple cosmetic work, such as painting or replacing finishes without changing existing systems, may not require a building permit. Homeowners should review the City of Vaughan requirements before construction begins.
Electrical work is subject to separate Ontario requirements and should be completed and inspected as required.
Permits and approvals must be addressed early in the Home Renovation Order of Work. Starting regulated construction without the required approvals can lead to delays and corrective work.
5. Finalize Materials and Long-Lead Items
Important materials should be selected before demolition whenever possible. This allows the contractor to confirm measurements, installation requirements and anticipated delivery dates.
Selections may include:
- Kitchen cabinets
- Bathroom vanities
- Plumbing fixtures
- Tile
- Countertops
- Flooring
- Doors and hardware
- Lighting
- Appliances
- Paint colours
Cabinet dimensions affect plumbing and electrical locations. Appliance specifications affect openings and dedicated electrical requirements. Tile dimensions can affect shower layouts and finished heights.
Making these decisions early helps prevent work from stopping while the project waits for missing information or materials.
6. Prepare and Protect the Home
Before demolition, belongings must be removed from the construction areas. Furniture, decorations, electronics, clothing and valuables should be relocated or properly protected.
The preparation stage may include:
- Establishing construction access
- Protecting floors and stairs
- Installing dust barriers
- Identifying material-storage areas
- Planning debris removal
- Isolating unaffected rooms
- Confirming temporary water or power interruptions
Families remaining in the home may need a temporary kitchen, an alternative bathroom or a protected living area. Children and pets should be kept outside construction zones.
Proper preparation helps keep the Home Renovation Order of Work organized while protecting areas that are not being renovated.
7. Complete Demolition
Demolition removes the materials included in the approved scope. This may involve cabinets, flooring, drywall, fixtures, tile, non-structural partitions and other existing finishes.
Demolition should be controlled and limited to the planned areas. Once materials are removed, the contractor can inspect previously concealed framing and building systems.
If unexpected water damage, unsafe wiring, deteriorated plumbing or structural concerns are discovered, the condition should be reviewed before the project continues. Necessary changes should be clearly explained and documented.
Demolition is not the time to make random layout changes. Alterations should remain consistent with the approved plan, structural requirements and permit documents.
8. Perform Structural Work and Framing
Approved structural work and framing are completed after demolition and before plumbing, electrical and HVAC rough-ins.
This stage may include:
- Framing new interior walls
- Preparing new door openings
- Closing unwanted openings
- Creating backing for cabinets
- Framing bulkheads
- Preparing shower walls
- Correcting damaged framing
- Installing approved structural supports
Any load-bearing alteration requires appropriate professional review, documentation and approval. Structural components should never be removed based only on appearance or assumption.
Completing the framing first gives plumbing, electrical and ventilation components their correct locations.
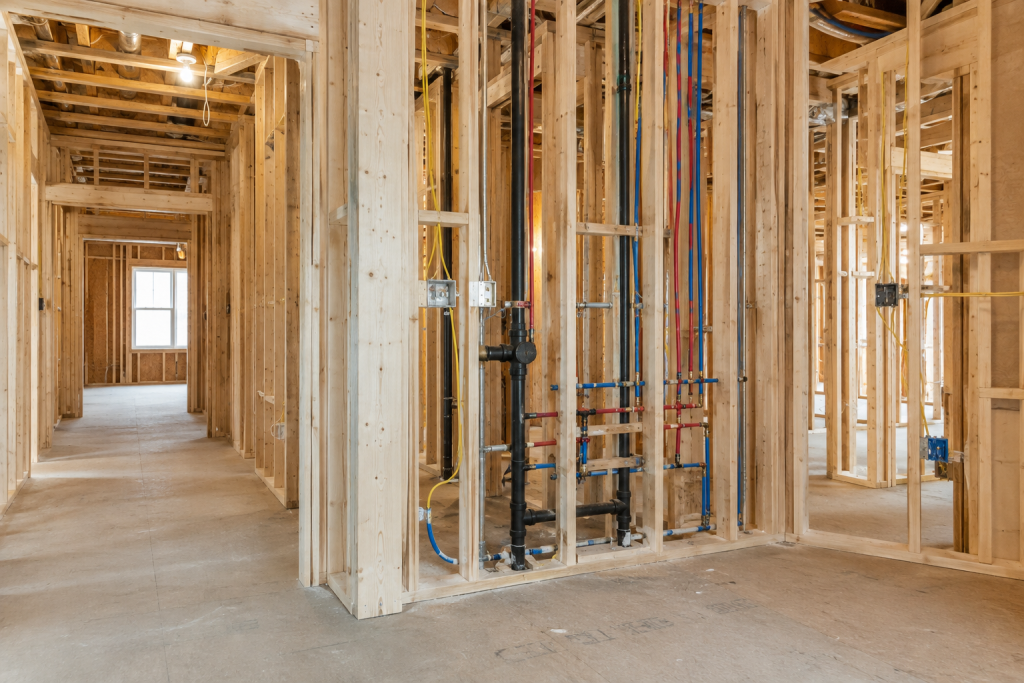
Framing and mechanical rough-ins are completed before insulation and drywall
9. Complete Plumbing, Electrical and HVAC Rough-Ins
Rough-ins are the pipes, wiring, electrical boxes, ducts and other components installed inside walls, ceilings and floors before those surfaces are closed.
This inspection stage is an important part of the Home Renovation Order of Work because concealed components must be reviewed before the walls are closed.
This stage may include:
- Water-supply and drainage preparation
- Electrical wiring and boxes
- Dedicated appliance circuits
- Exhaust ventilation
- Heating and cooling adjustments
- Kitchen and bathroom lighting preparation
- Data or communication wiring
Locations must be coordinated with the approved cabinet plans, fixtures and appliances. Moving an outlet or water line after drywall and cabinets are installed creates duplicated work.
Required inspections should be completed before insulation or drywall conceals these components.
10. Install Insulation, Drywall and Wall Preparation
Once approved rough-ins and required inspections are complete, insulation and drywall can proceed.
The work may include:
- Installing insulation where required
- Installing vapour-control materials appropriate to the assembly
- Hanging drywall
- Applying joint compound
- Sanding repaired surfaces
- Priming walls and ceilings
- Preparing wet areas for waterproofing and tile
Bathroom and basement assemblies require special attention to moisture management. The correct materials must be used for the particular location and application.
Rushing this stage may leave uneven walls, visible joints or surfaces that are not ready for cabinets, tile and paint.
11. Install Cabinets, Tile and Major Finishes
Cabinets, tile and major built-in components are installed after the walls and supporting surfaces are properly prepared.
The exact sequence may vary. For example, some flooring materials are installed before cabinets, while others are installed afterward. The decision depends on the flooring product, cabinet design, appliance requirements and manufacturer instructions.
This stage may include:
- Kitchen cabinets
- Bathroom vanities
- Shower waterproofing
- Wall and floor tile
- Countertops
- Interior doors
- Built-in storage
- Initial painting
Countertops are normally measured after base cabinets are securely installed. Plumbing fixtures connected to the countertops are completed after the tops are in place.
The contractor should coordinate these stages so one installation does not damage or interfere with another.
12. Complete Flooring, Fixtures, Trim and Final Details
The final stages bring all the finished components together.
Depending on the project, this may include:
- Flooring installation
- Baseboards and casing
- Plumbing fixtures
- Electrical devices and lighting
- Cabinet hardware
- Appliance installation
- Final painting
- Caulking and touch-ups
- Cleaning
- Final testing
Newly completed surfaces must be protected while the remaining fixtures and trim are installed. Small details matter because they affect how the entire renovation looks and functions.
The contractor and homeowner should complete a final walkthrough and identify any outstanding details. The completed work should be compared with the agreed project scope.

Planning the renovation scope, materials and construction sequence before work begins
Should You Renovate One Room or Several Areas Together?
Renovating several connected areas under one plan can improve coordination. Flooring transitions, paint colours, trim, lighting and finishes can be selected to work together.
A combined renovation may also prevent newly completed areas from being disturbed by later plumbing, electrical or structural work. For example, future kitchen or bathroom changes may affect the basement ceiling below. Planning those areas together can reduce the need to reopen completed surfaces.
However, renovating several areas at once requires a larger budget and may cause more disruption. The right approach depends on the home, priorities and available resources.
Can You Remain in the Home During Construction?
Whether you can remain in the house depends on the renovation scope.
Living at home may be practical during a contained bathroom or basement project when essential facilities remain available. It can be much more difficult during a complete main-floor renovation or when kitchens, bathrooms, electrical service or water will be unavailable.
Consider temporary accommodation when:
- Several floors are affected
- Major demolition is required
- The only kitchen or bathroom is unavailable
- Children or pets cannot be separated from construction
- A household member has respiratory concerns
- The project affects essential utilities
Discuss daily access, dust control, noise and temporary service interruptions before construction begins.
Frequently Asked Questions
What is the correct Home Renovation Order of Work?
The typical sequence is planning, assessment, permits, material selection, protection, demolition, framing, mechanical rough-ins, inspections, insulation, drywall, cabinets, tile, flooring, fixtures and final finishing. The sequence should be adjusted for the specific project.
Should flooring be installed before kitchen cabinets?
It depends on the flooring material, cabinet design, appliances and manufacturer requirements. Some flooring continues beneath cabinets, while certain floating floors should not be trapped under fixed cabinetry. Confirm the installation plan before ordering materials.
When should plumbing and electrical work be completed?
Rough plumbing and electrical work should be completed after framing and before insulation and drywall. Final fixtures and electrical devices are installed near the end of the renovation.
Do home renovations in Vaughan require permits?
Some renovations require permits, particularly when structural, plumbing or building-use changes are involved. Requirements depend on the exact work being completed. Electrical work follows a separate notification and inspection process.
Should painting or flooring be completed first?
Initial painting is often completed before finished flooring, helping reduce the possibility of paint damaging the new floor. Final touch-ups are completed after trim, fixtures and other finishes are installed. The exact sequence depends on the flooring and project conditions.
Why should materials be selected before demolition?
Early selections help confirm dimensions, rough-in locations, installation requirements and delivery schedules. Missing information can stop construction and create avoidable delays.
Plan Your Vaughan Home Renovation
Following a clear Home Renovation Order of Work helps organize the project from early planning through the final walkthrough.
A&R Renovations Inc. brings more than 30 years of experience to home, kitchen, bathroom and basement renovations in Vaughan and surrounding communities. We complete one project at a time, without subcontractors, and homeowners deal directly with the same contractor from beginning to end.
Contact A&R Renovations Inc. to discuss your renovation goals, existing home and preferred timeline.
Request a Consultation



Leave a Comment
You must be logged in to post a comment.